
Views - Primary on Main
Address
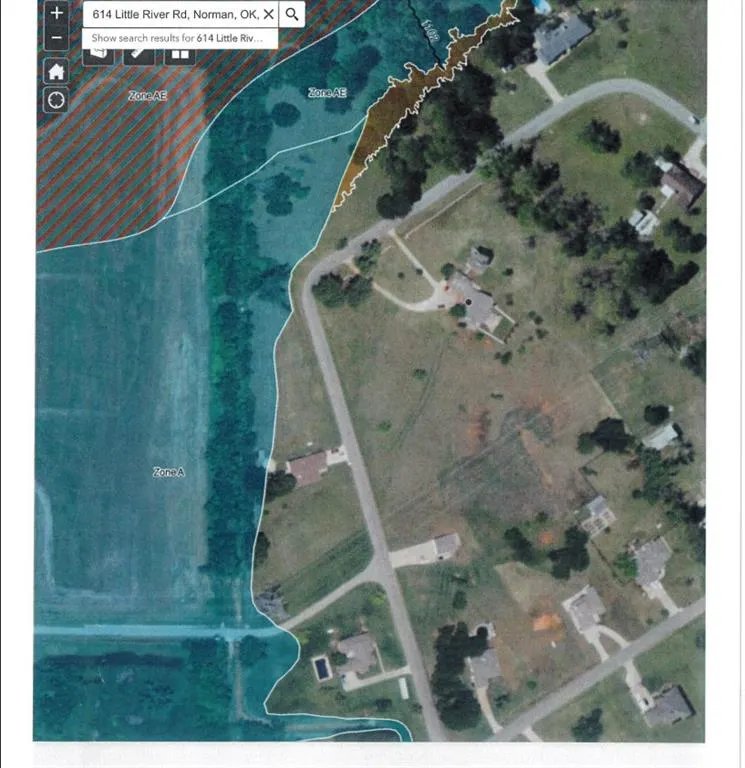
614 Little River Road, Norman, OK
Price
$ 799,900
Property Attributes
- MLS#1191084
- TypeSingle Family
- Listing Status Active
- CountyCLEVELAND
- CityNorman
- NeighborhoodWildwood Hills Estate
- Zip73071
- StyleTraditional
- Year Built1998
- Price$ 799,900
- Bedrooms4
- Full Bathrooms4
- Half Bathrooms1
- Sqr Footage4252
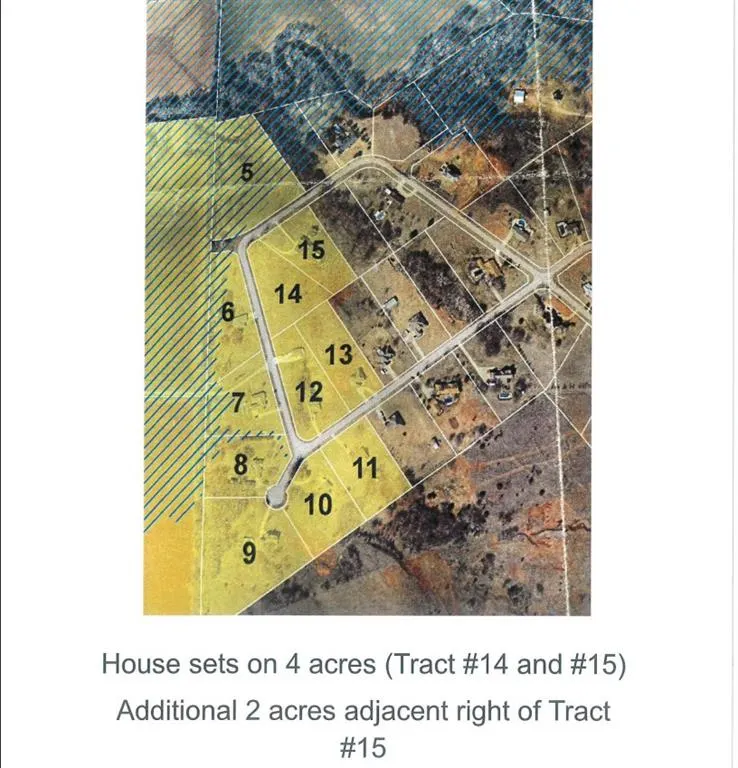
- Lot Size6 Acres
Data Source:
Oklahoma City Metro MLS (OKCAR)
Property Description
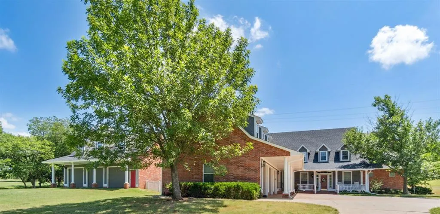
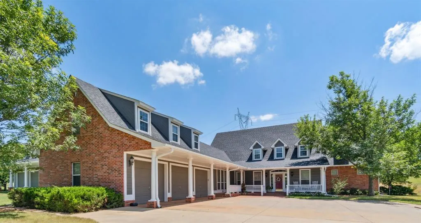
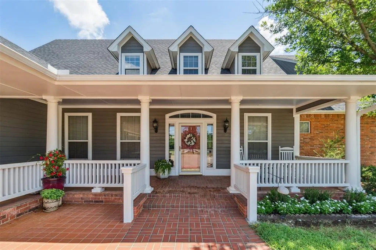
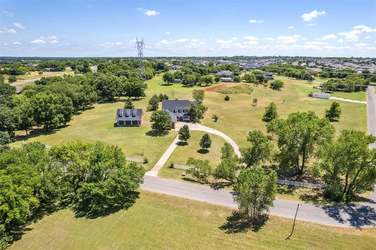
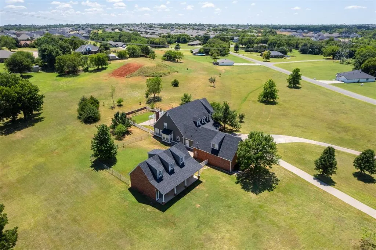
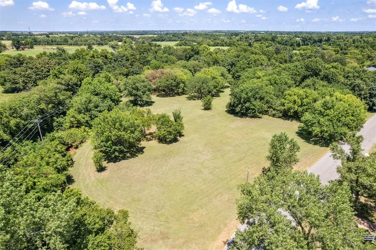
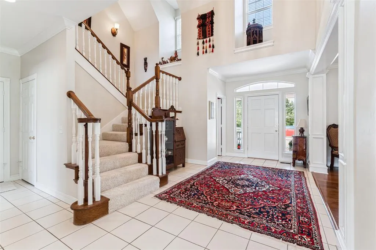
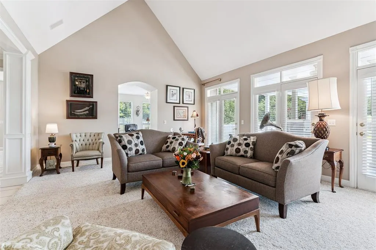
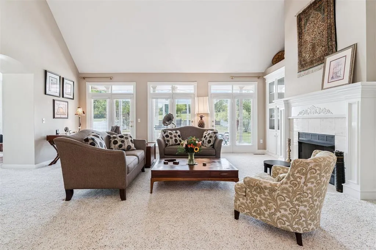
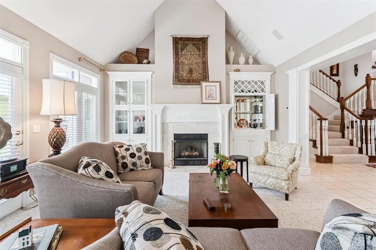
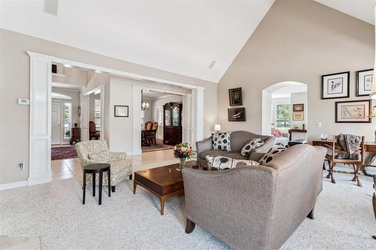
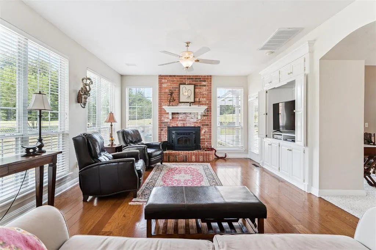
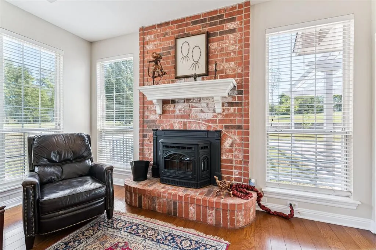
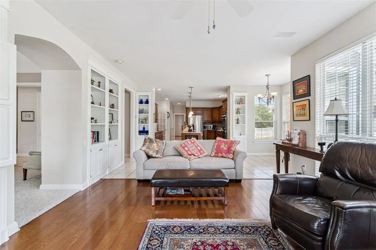
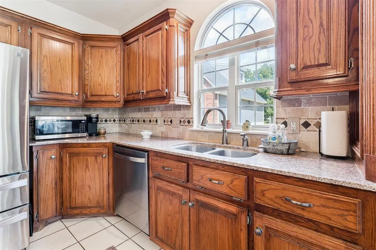
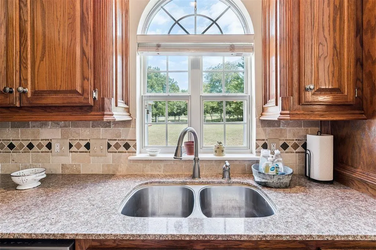
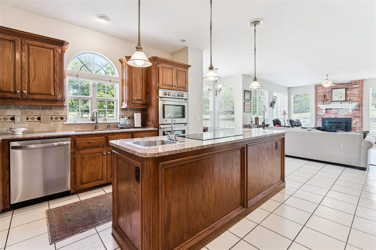
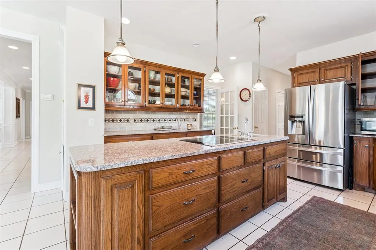
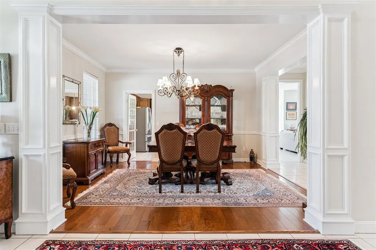
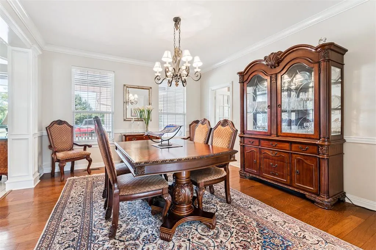
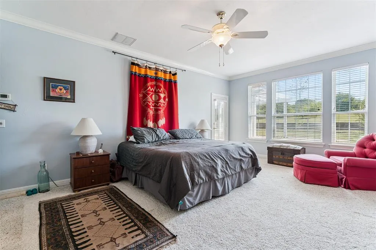
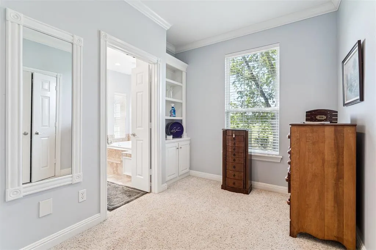
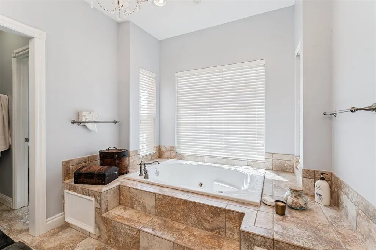
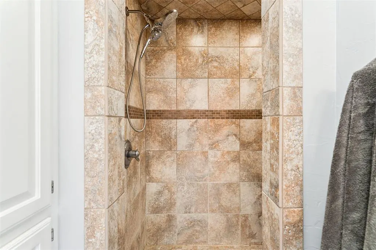

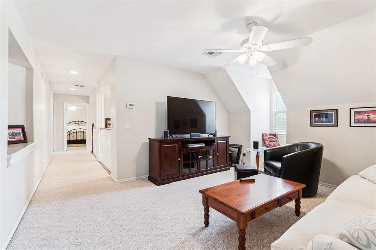
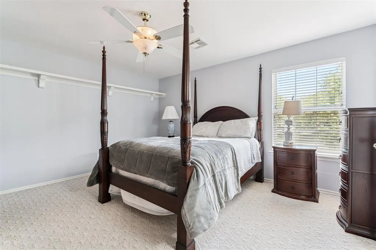
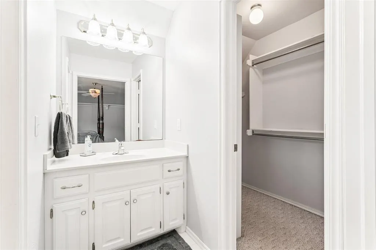
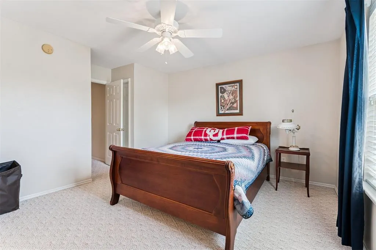
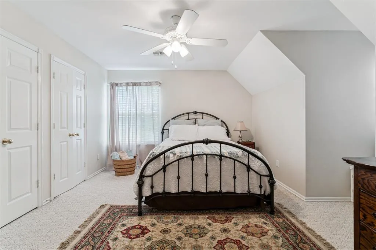
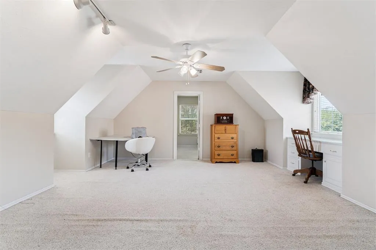
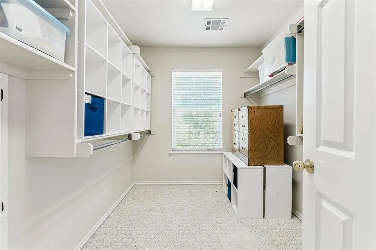
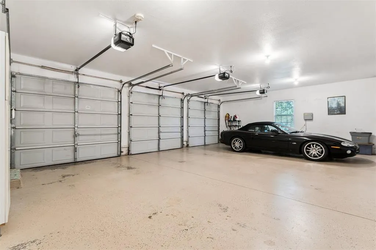
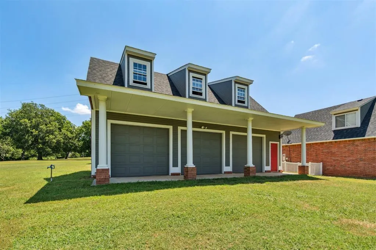
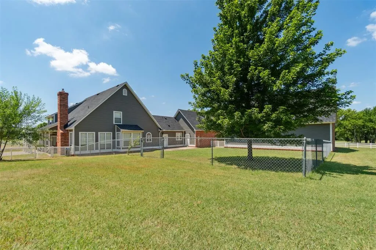
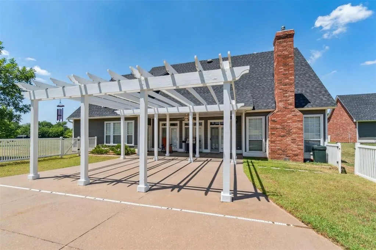
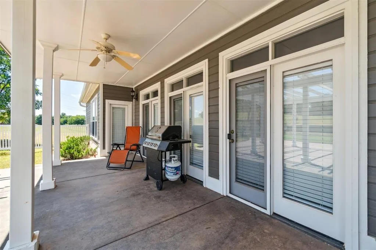
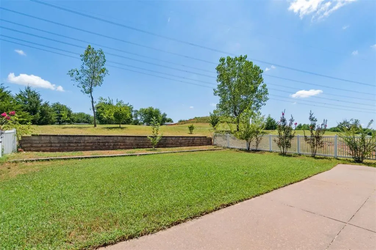
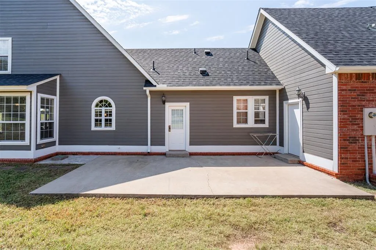
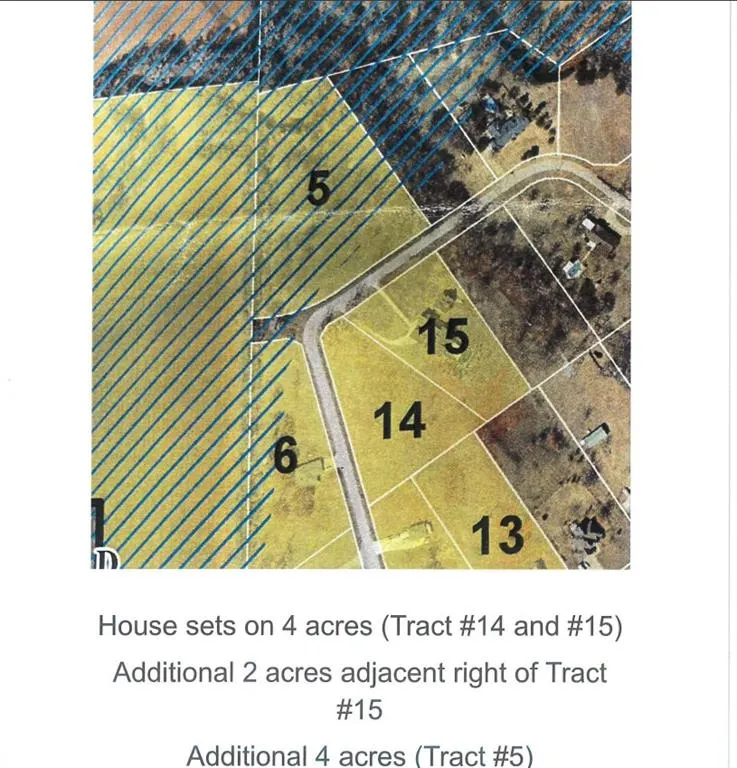
This well-maintained, tranquil 6 acres is located within Norman city limits, offering convenient proximity to shopping as well as easy access to Oklahoma City and Tinker Air Force Base. The property spans four acres and features a house, an attached three-car garage, and a detached three-car garage. An additional adjacent 2-acre tract is covered in mature pecan and oak trees. A spacious front porch offers an ideal setting to view sunsets over the tree-lined banks of the Little River. Large porch columns create a classic, elegant look for this traditional home. Enter into a roomy foyer, formal dining and open living room, featuring three French doors to the patio. The kitchen, breakfast room, and family room are combined to form an open concept living area along one side of the residence. The downstairs master suite features French doors, sitting room, private bath with double sinks, jetted tub, open shower and walk in closet. Upstairs includes a second master suite, two bedrooms sharing a Jack and Jill bathroom, and a loft den - an extra 1,000 square feet. All bedrooms are spacious and offer tons of storage. The bonus room above the attached 3-car garage can be used as a fifth bedroom or as an office with ample space. This residence is 100% electric, with geothermal heating and cooling systems, which contribute to remarkably low electrical costs relative to its size. Both garages are generously sized. The second floor of the detached garage provides approximately 600 square feet of space suitable for storage or as potential living quarters. This garage offers a car lift and automotive equipment, negotiable with the sale—perfect for car collectors. Updates include 1-year-old roof; 2 years since exterior paint; new water heater; new gutters; new garage door openers; well pump & pressure tank replaced; geothermal heat & air units replaced; new cooktop installed & new ceiling insulation.
| Elementary School | Middle School | High School |
|---|---|---|
| Eisenhower ES | Longfellow MS | Norman North HS |
| Price History | |
|---|---|
| 9/24/2025 | Listed $950,000 |
| 1/14/2026 | 11$850,000 |
| 7/15/2026 | 6$799,900 |
General Features
| Heating | Geothermal |
|---|---|
| Cooling | Geothermal |
| Utilities | Electricity Available,Septic Tank,Private Well Available |
| Possession | Closing |
| Roof | Composition |
| Appliances | Dishwasher,Disposal,Refrigerator,Water Heater |
| Garage Spaces | 6 |
| Architectural Style | Traditional |
| Construction Materials | Brick & Frame |
| Year Built | 1998 |
| Property Subtype | Single Family Residence |
| County | Cleveland |
| Property Type | Residential |
| Full Baths | 4 |
| Status | Active |
| Directions | From 12th Ave & Tecumseh Road go North . Turn left onto Little River Road continue around the curve to the property on the left hand side of the road. |
| High School | Norman North HS |
| City | Norman |
| Disclosures | Yes |
| High School District | Norman |
| Lot Size Square Feet | 261360 |
| Elementary School | Eisenhower ES |
| Home Warranty Y/N | No |
| Middle/Junior High School | Longfellow MS |
| Standard Status | Active |
| Tax Lot | 8A |
Interior Features
| Interior Amenities | Ceiling Fan(s),Combo Woodwork,Whirlpool |
|---|---|
| Flooring | Combo,Carpet,Tile,Wood |
| Total Fireplaces | 2 |
| Fireplace Features | Other |
| Half Baths | 1 |
| Total Bedrooms | 4 |
| LivingAreaSource | Assessor |
| Total Baths | 5 |
Exterior Features
| Lot Features | Wooded |
|---|---|
| Foundation Details | Slab |
| Lot Size Acres | 6 |
Amenities
- Foreclosure
- Views
- Short Sale
- New Construction
- Adult 55+
- Lease To Own
- No HOA Fees
- Furnished
- Primary On Main
- Air Conditioning
- Seller Finance
- Green
- Fixer Upper
- Horse
- Golf
- Fireplace
- Deck
- Garage
- Basement
- Pool
Property vs Single Family Average in 73071
Price
Year Built
Visits
 Copyright© 2026 MLSOK, Inc. listing content is believed to be accurate but is not guaranteed. Subject to verification by all parties. The listing information being provided is for consumers personal, non?commercial use and may not be used for any purpose other than to identify prospective properties consumers may be interested in purchasing. This listing data is copyrighted and may not be transmitted, retransmitted, copied, framed, repurposed, or altered in any way for any other site, individual
