
Price Reduction
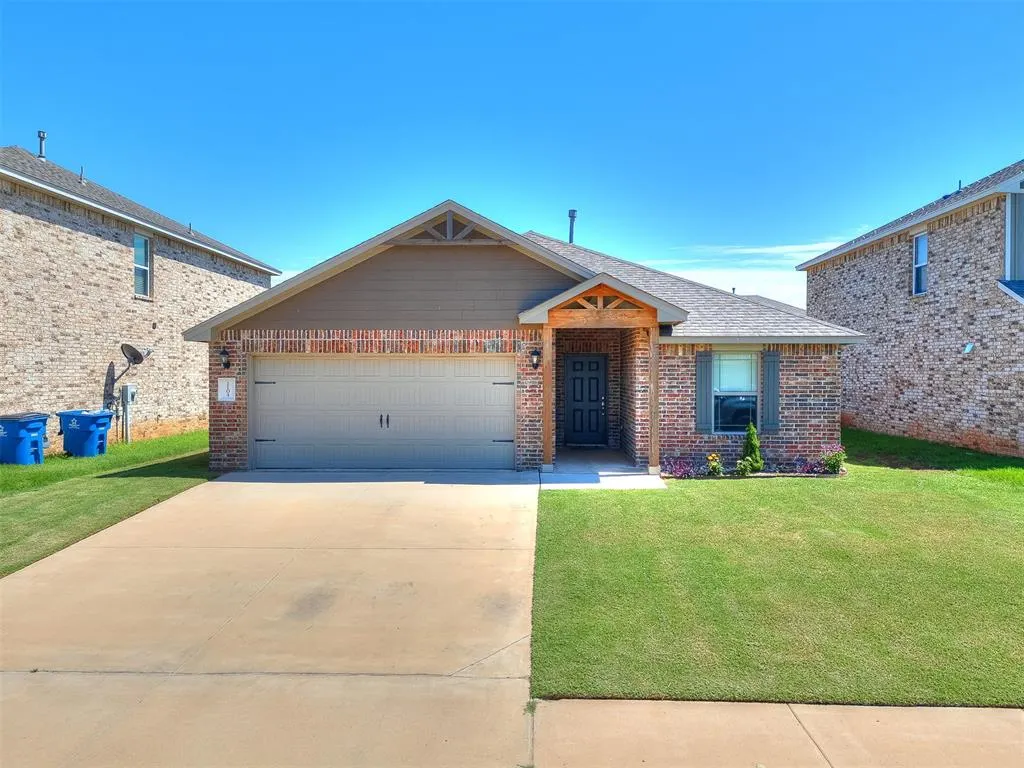
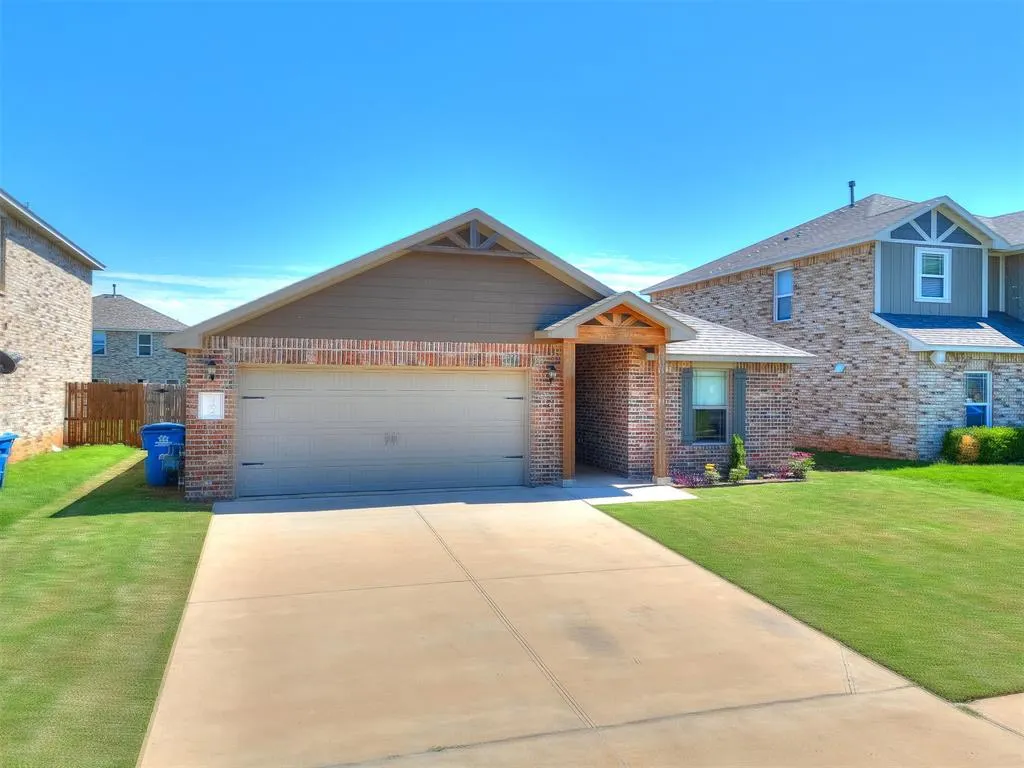
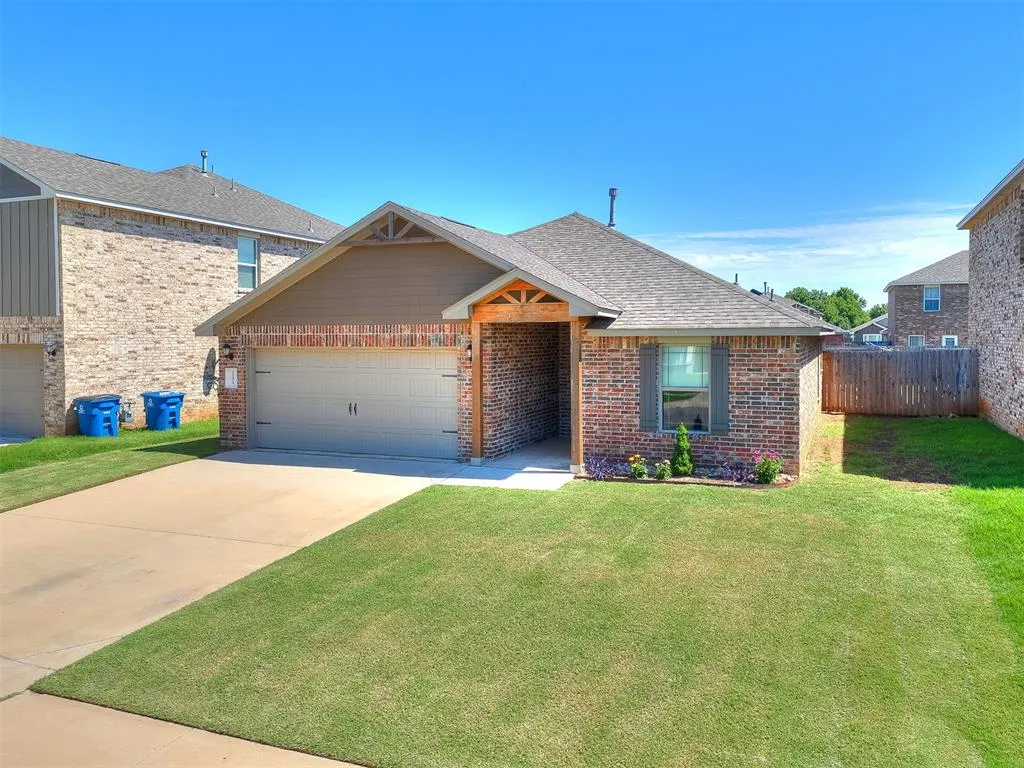
Address
1104 Nw 4th Street, Newcastle, OK
Price
$ 240,000
Property Attributes
- MLS#1234935
- TypeSingle Family
- Listing Status Active
- CountyMCCLAIN
- CityNewcastle
- NeighborhoodWyndemere Phase 4
- Zip73065
- StyleCraftsman,Ranch
- Year Built2021
- Price$ 240,000
- Bedrooms3
- Full Bathrooms2
- Half Bathrooms0
- Sqr Footage1400
- Lot Size0.1377 Acres
Data Source:
Oklahoma City Metro MLS (OKCAR)
Property Description
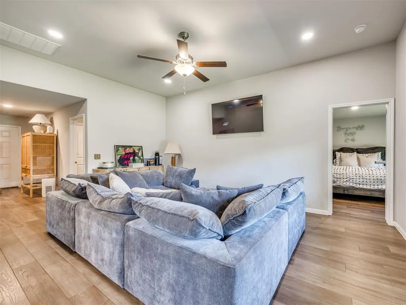
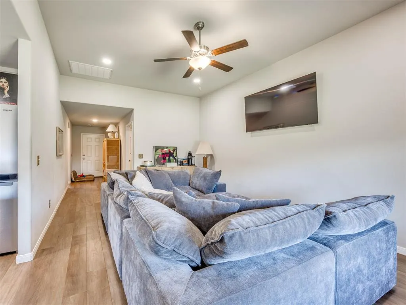
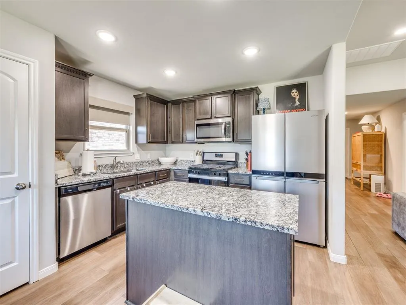
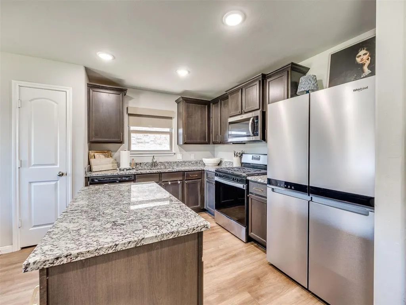
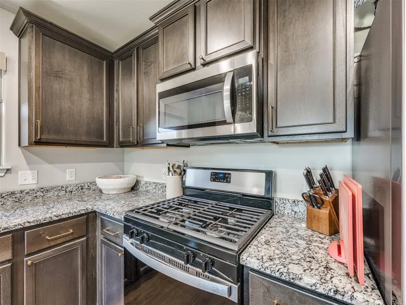
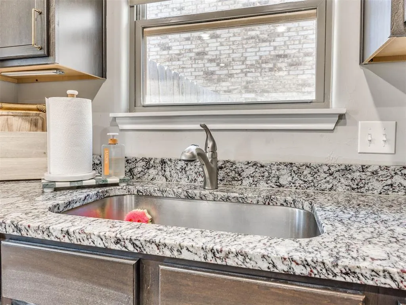
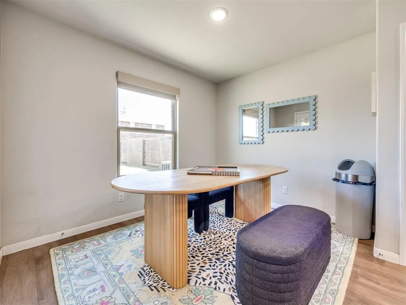
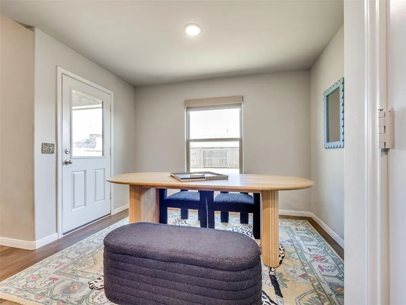
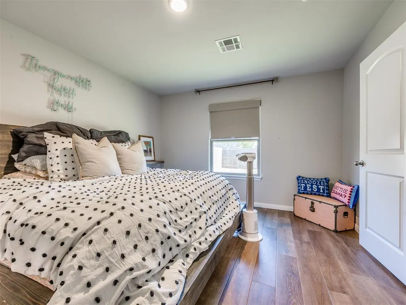
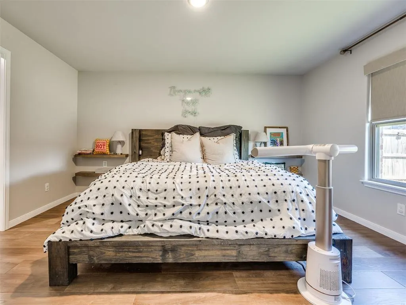
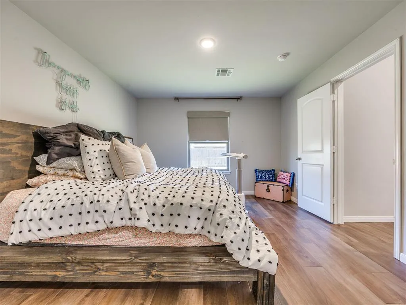
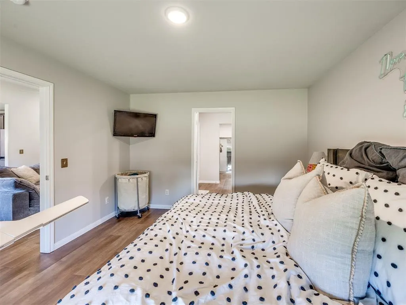
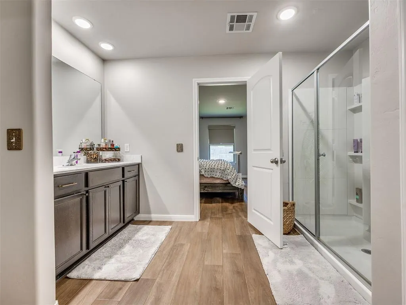
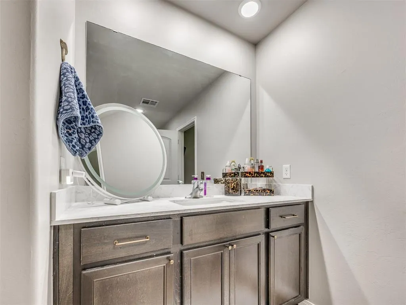
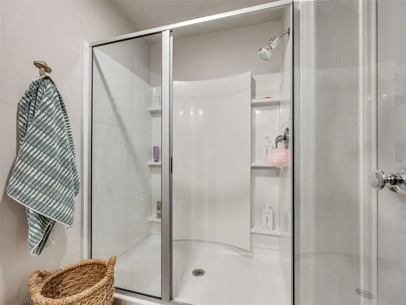
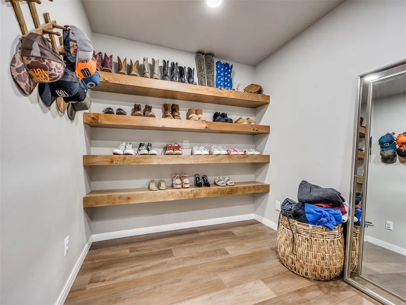
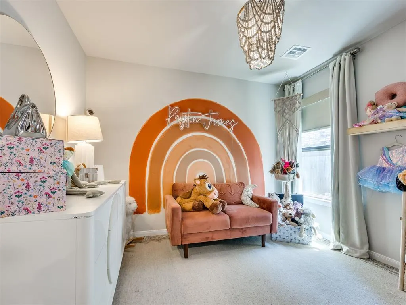
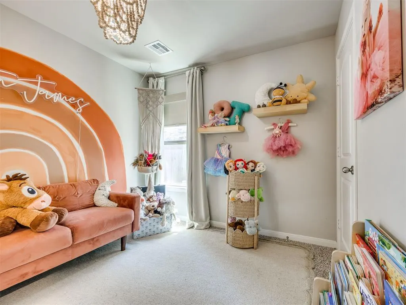
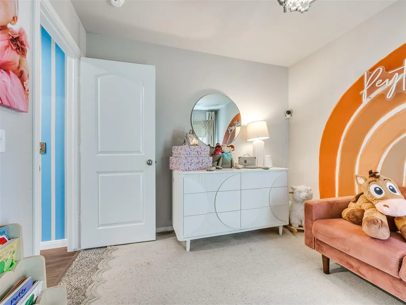
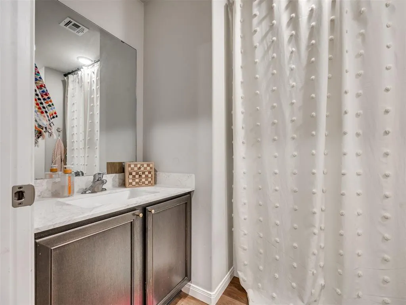
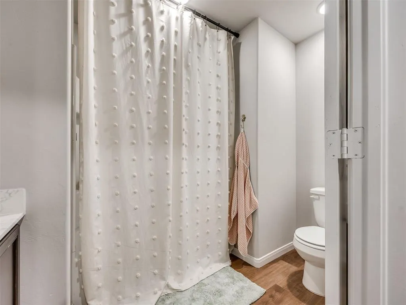
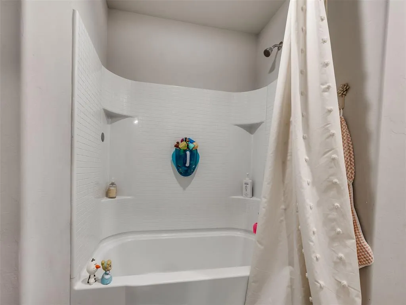
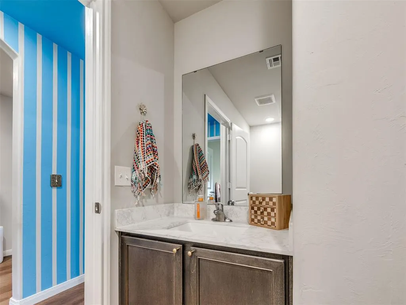
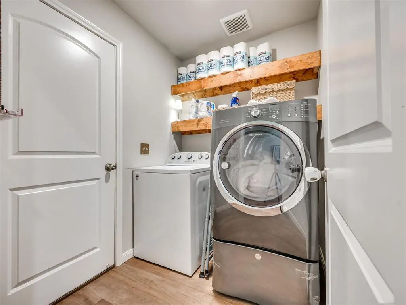
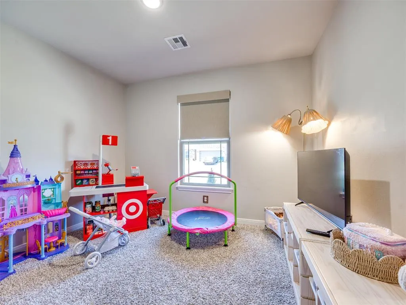
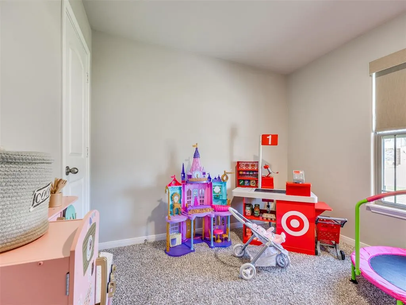
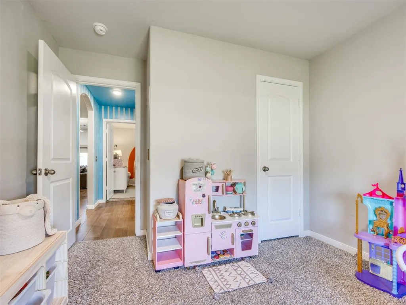
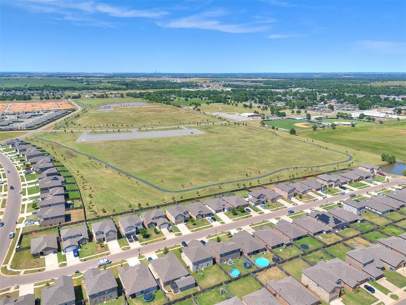
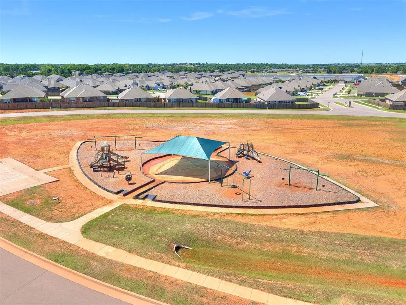
Welcome to 1104 NW 4th Street in Newcastle—an exceptional Craftsman-inspired ranch-style home. Better than new, this beautifully maintained home is loaded with upgrades and aesthetic enhancements, allowing you to enjoy the benefits of newer construction without the wait. Step inside to discover an open-concept split floor plan filled with abundant natural light and enhanced by luxury vinyl plank flooring throughout. The spacious living area flows seamlessly into the stunning kitchen, featuring granite countertops, gorgeous cabinetry, stainless steel appliances, a gas range, a center island, and a spacious dining area. The private owner's suite is a retreat, offering generous space, abundant natural light, a walk-in shower, and an impressive walk-in closet thoughtfully upgraded with custom wood shelving and organization. Spacious secondary bedrooms provide flexibility for living, guests, game room, or a home office. Outside, you'll find a large, fully fenced backyard with plenty of room for play, pets, gardening, or entertaining. The covered patio creates the perfect setting for morning coffee, evening gatherings, and year-round outdoor enjoyment. Located in a desirable Newcastle community, this move-in-ready home combines modern finishes, functional design, and thoughtful upgrades throughout. Don't miss the opportunity to own a beautifully updated home that truly stands out from the rest.
| Elementary School | Middle School | High School |
|---|---|---|
| Newcastle ES | Newcastle MS | Newcastle HS |
| Price History | |
|---|---|
| 6/17/2026 | Listed $255,000 |
| 6/26/2026 | 3$249,000 |
| 8/26/2026 | 4$240,000 |
General Features
| Heating | Natural Gas |
|---|---|
| Cooling | Electric |
| Possession | Funding |
| Roof | Composition |
| HOA Fee | 250 |
| Garage Spaces | 2 |
| Association Fee Includes | Common Area Maintenance |
| Architectural Style | Craftsman,Ranch |
| Construction Materials | Brick,Brick & Frame,Frame |
| Year Built | 2021 |
| Property Subtype | Single Family Residence |
| County | McClain |
| Property Type | Residential |
| Full Baths | 2 |
| Status | Active |
| Directions | From N Main,go east on NW 16th St and then south on St James Pl. Turn west on NW 4th street and property is on south side of road. |
| High School | Newcastle HS |
| City | Newcastle |
| Disclosures | Yes |
| High School District | Newcastle |
| Lot Size Square Feet | 5998 |
| Elementary School | Newcastle ES |
| Middle/Junior High School | Newcastle MS |
| Standard Status | Active |
| Tax Lot | 003 |
Interior Features
| Fireplace Features | None |
|---|---|
| Total Bedrooms | 3 |
| LivingAreaSource | Assessor |
| Total Baths | 2 |
Exterior Features
| Exterior Amenities | None |
|---|---|
| Lot Features | Interior Lot |
| Foundation Details | Slab |
| Lot Size Acres | 0.1377 |
Amenities
- Foreclosure
- Views
- Short Sale
- New Construction
- Adult 55+
- Lease To Own
- No HOA Fees
- Furnished
- Primary On Main
- Air Conditioning
- Seller Finance
- Green
- Fixer Upper
- Horse
- Golf
- Fireplace
- Deck
- Garage
- Basement
- Pool
Property vs Single Family Average in 73065
Price
Year Built
Visits
 Copyright© 2026 MLSOK, Inc. listing content is believed to be accurate but is not guaranteed. Subject to verification by all parties. The listing information being provided is for consumers personal, non?commercial use and may not be used for any purpose other than to identify prospective properties consumers may be interested in purchasing. This listing data is copyrighted and may not be transmitted, retransmitted, copied, framed, repurposed, or altered in any way for any other site, individual
