
Address
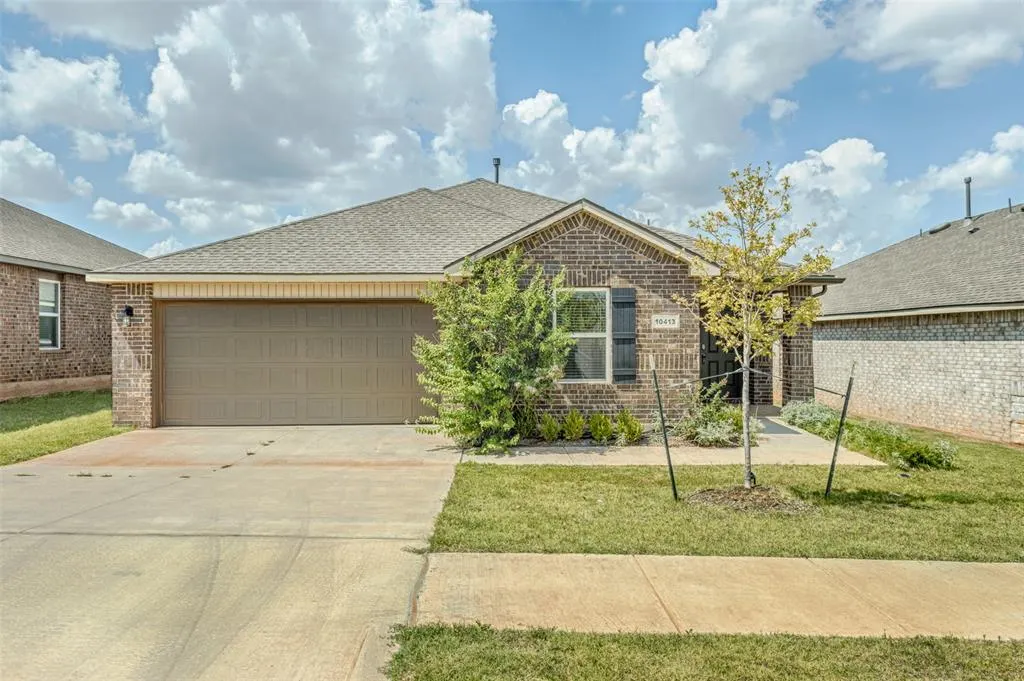
10413 Sw 41st Street, Mustang, OK
Price
$ 255,000
Property Attributes
- MLS#1239765
- TypeSingle Family
- Listing Status Active
- CountyCANADIAN
- CityMustang
- NeighborhoodSara Park Sec 3
- Zip73064
- StyleTraditional
- Year Built2023
- Price$ 255,000
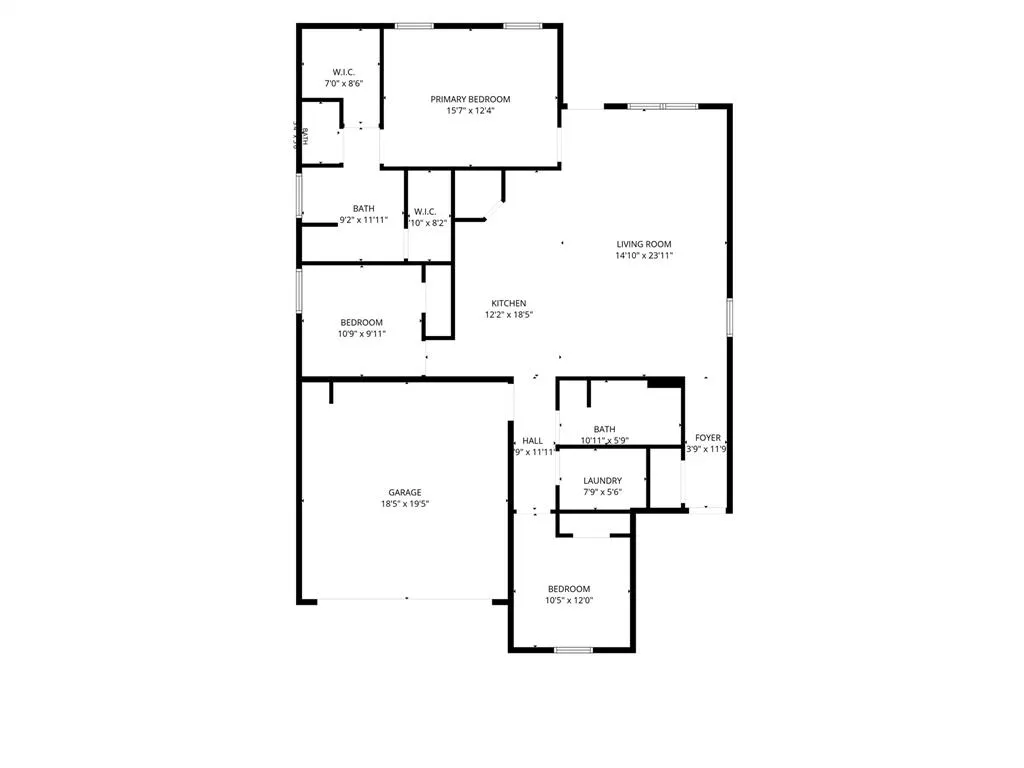
- Bedrooms3
- Full Bathrooms2
- Half Bathrooms0
- Sqr Footage1576
- Lot Size0.1378 Acres
Data Source:
Oklahoma City Metro MLS (OKCAR)
Property Description
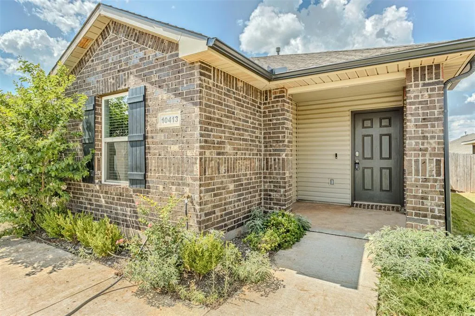
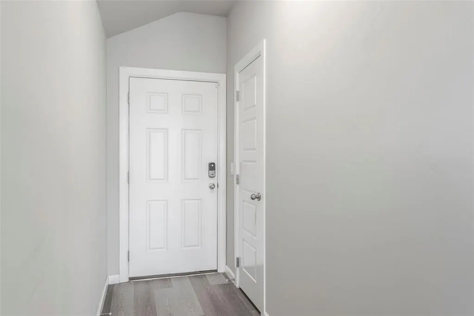
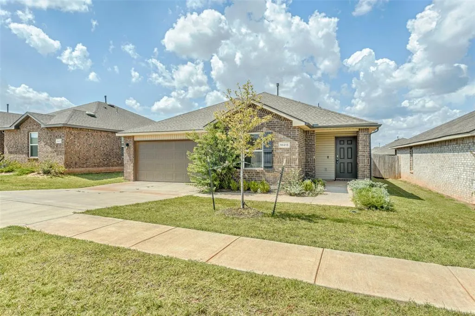
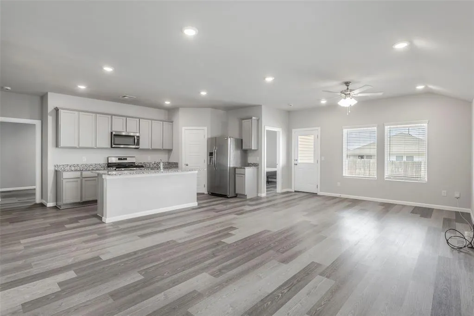
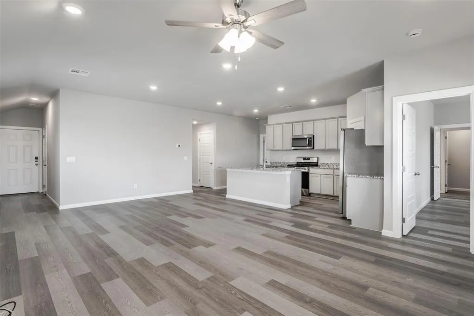
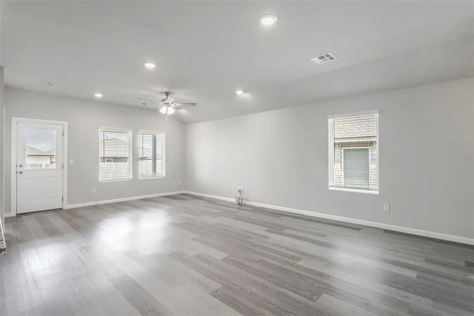
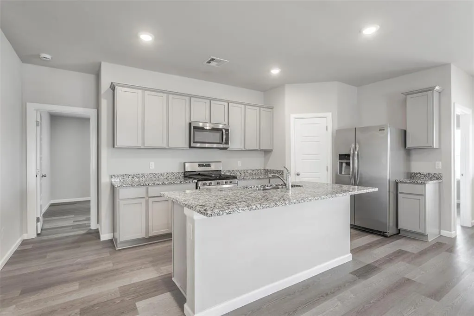
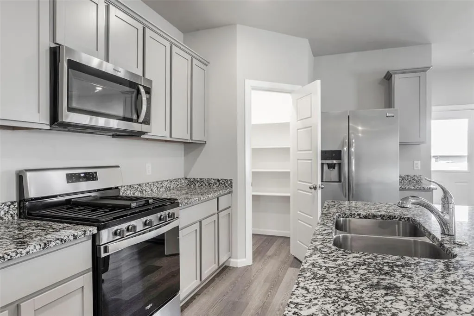
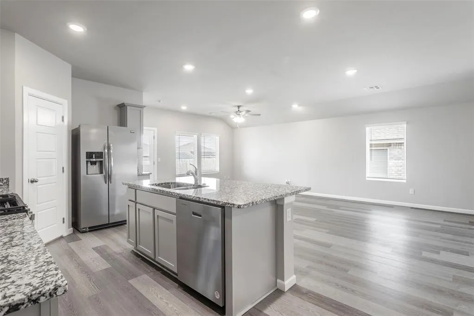
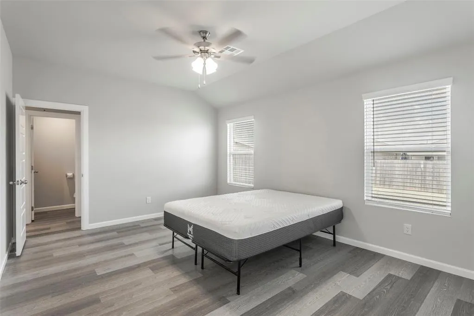
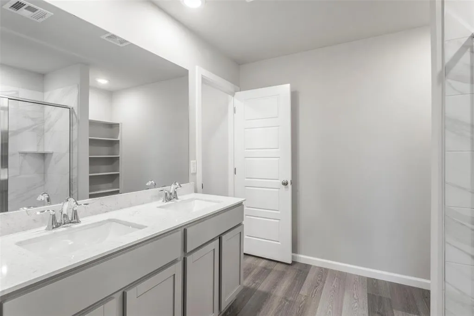
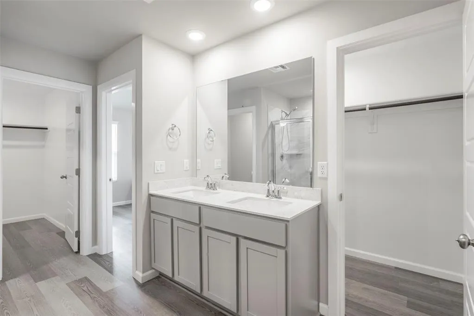
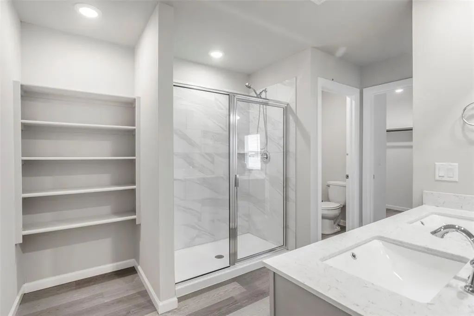
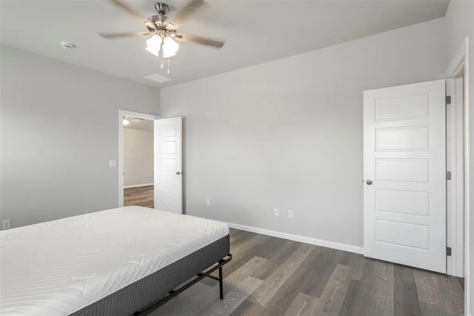
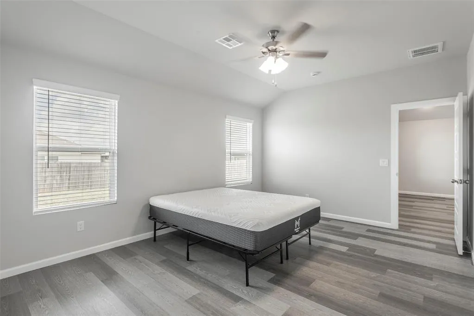
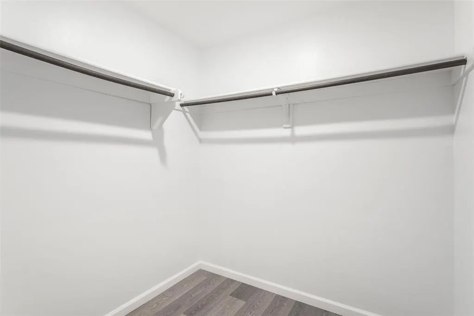
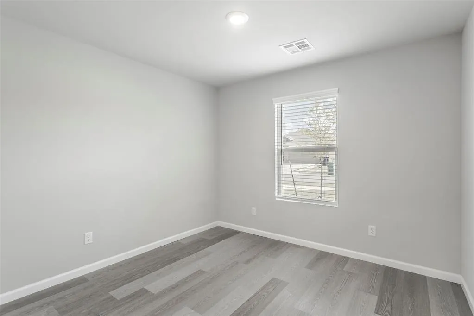
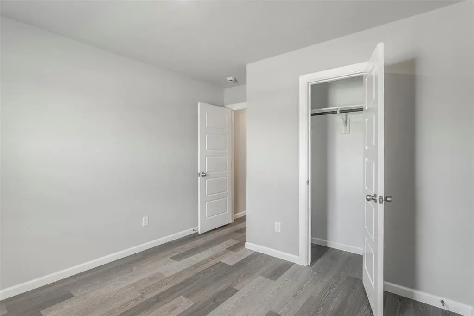
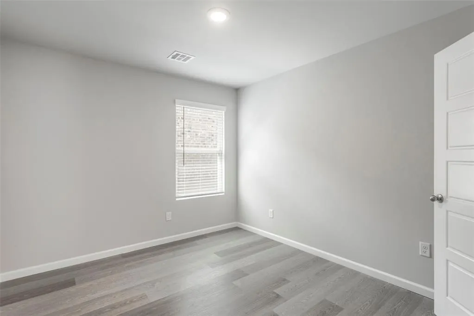
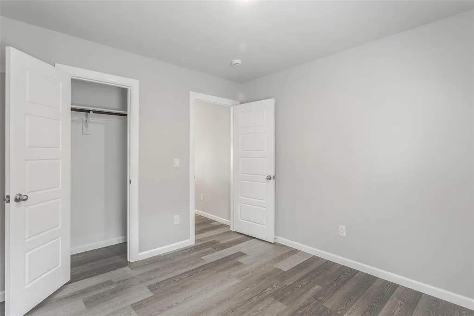
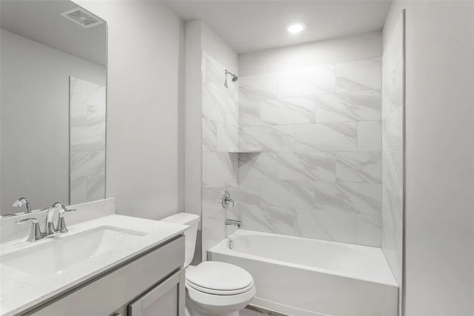
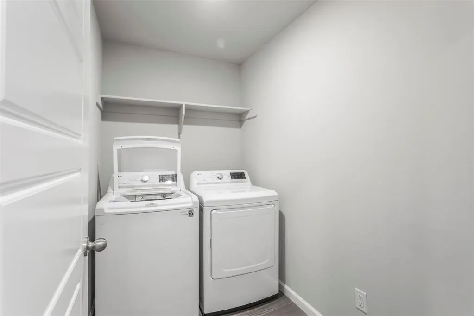
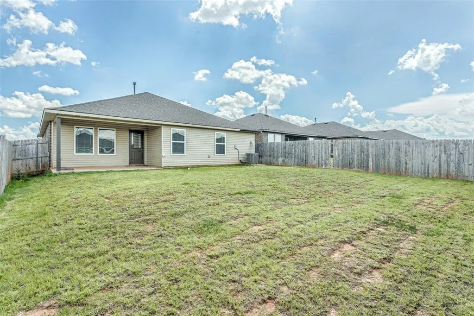
Welcome home to this beautifully maintained, nearly new home in the highly desirable Mustang School District! Ideally located with quick highway access, you'll enjoy an easy commute anywhere in the Oklahoma City metro and convenient access to Will Rogers World Airport. This thoughtfully designed floor plan lives much larger than its square footage and offers three distinct bedroom zones, providing exceptional privacy for everyone. The spacious primary suite is tucked away at the rear of the home and features two oversized walk-in closets, dual vanities, a private water closet, linen storage, and plenty of room to unwind. The heart of the home is the bright, open-concept kitchen, dining, and living area—perfect for entertaining or everyday living. You'll be amazed by the enormous walk-in pantry, and every inch of the home has been designed with functionality in mind, leaving virtually no wasted space. The generously sized utility room is conveniently located off the front hallway and can be closed off from the main living areas. Outside, this all-brick home is just as impressive. Vinyl-wrapped exterior trim means little to no painting is required, making maintenance a breeze. Solid surface flooring throughout make upkeep easy for your busy life! Immaculately cared for and truly move-in ready, this home is waiting for you to simply bring your belongings and start enjoying everything it has to offer!
| Elementary School | Middle School | High School |
|---|---|---|
| Mustang Creek ES | Mustang North MS | Mustang HS |
| Price History | |
|---|---|
| 7/18/2026 | Listed $255,000 |
General Features
| Heating | Natural Gas |
|---|---|
| Cooling | Electric |
| Possession | Funding |
| Roof | Heavy Comp |
| Appliances | Dishwasher,Disposal,Microwave,Water Heater |
| HOA Fee | 300 |
| Garage Spaces | 2 |
| Association Fee Includes | Common Area Maintenance |
| Architectural Style | Traditional |
| Construction Materials | Brick,Vinyl Siding,Brick Veneer |
| Year Built | 2023 |
| Property Subtype | Single Family Residence |
| County | Canadian |
| Property Type | Residential |
| Total Rooms | 8 |
| Full Baths | 2 |
| Status | Active |
| Directions | from SW 44th and Sara go North to SW 40th and East to Sara Park Dr,right to SW 41st,curve East to home at 10413 |
| High School | Mustang HS |
| City | Mustang |
| Disclosures | Yes |
| High School District | Mustang |
| Lot Size Square Feet | 6003 |
| Elementary School | Mustang Creek ES |
| Home Warranty Y/N | No |
| Middle/Junior High School | Mustang North MS |
| Standard Status | Active |
| Tax Lot | 17 |
Interior Features
| Interior Amenities | Ceiling Fan(s),Paint Woodwork |
|---|---|
| Flooring | Laminate |
| Fireplace Features | None |
| Total Bedrooms | 3 |
| LivingAreaSource | Assessor |
| Total Baths | 2 |
Exterior Features
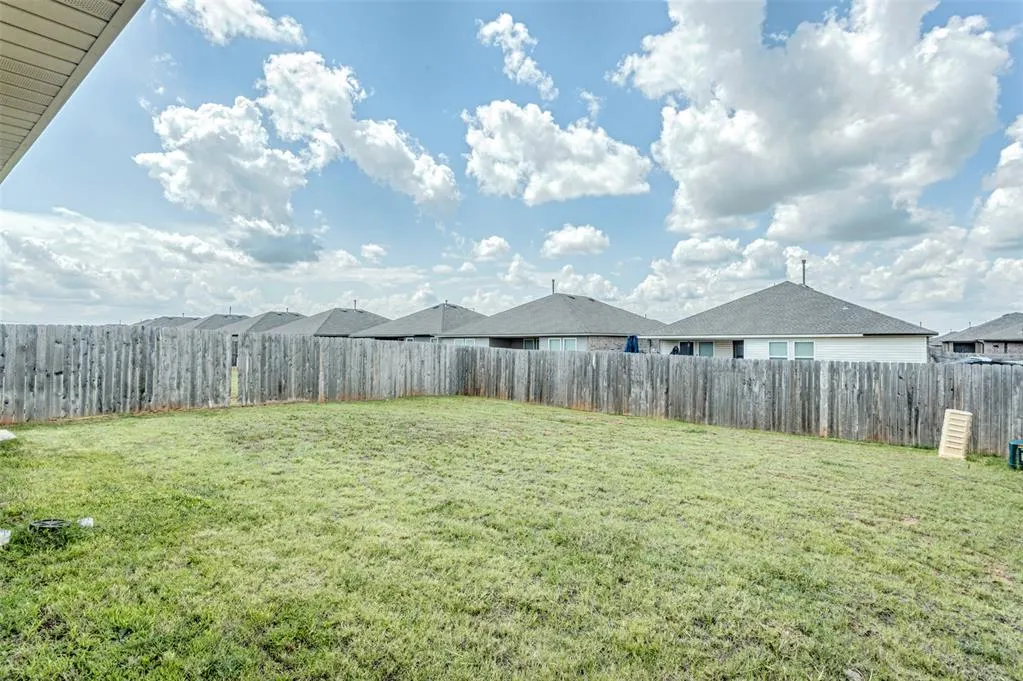
| Fencing | Wood |
|---|---|
| Parking Features | Concrete |
| Lot Features | Interior Lot |
| Foundation Details | Slab |
| Lot Size Acres | 0.1378 |
Amenities
- Foreclosure
- Views
- Short Sale
- New Construction
- Adult 55+
- Lease To Own
- No HOA Fees
- Furnished
- Primary On Main
- Air Conditioning
- Seller Finance
- Green
- Fixer Upper
- Horse
- Golf
- Fireplace
- Deck
- Garage
- Basement
- Pool
Property vs Single Family Average in 73064
Price
Year Built
Visits
 Copyright© 2026 MLSOK, Inc. listing content is believed to be accurate but is not guaranteed. Subject to verification by all parties. The listing information being provided is for consumers personal, non?commercial use and may not be used for any purpose other than to identify prospective properties consumers may be interested in purchasing. This listing data is copyrighted and may not be transmitted, retransmitted, copied, framed, repurposed, or altered in any way for any other site, individual
