
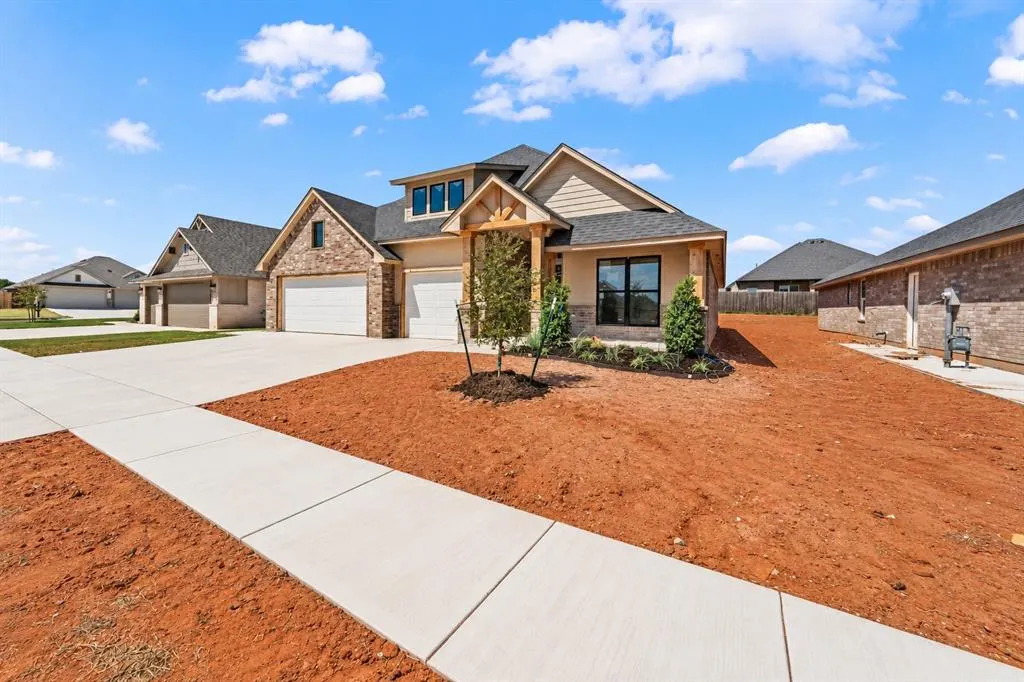
Address
11721 Sw 48th Street, Mustang, OK
Price
$ 405,000
Property Attributes
- MLS#1246904
- TypeSingle Family
- Listing Status Active
- CountyCANADIAN
- CityMustang
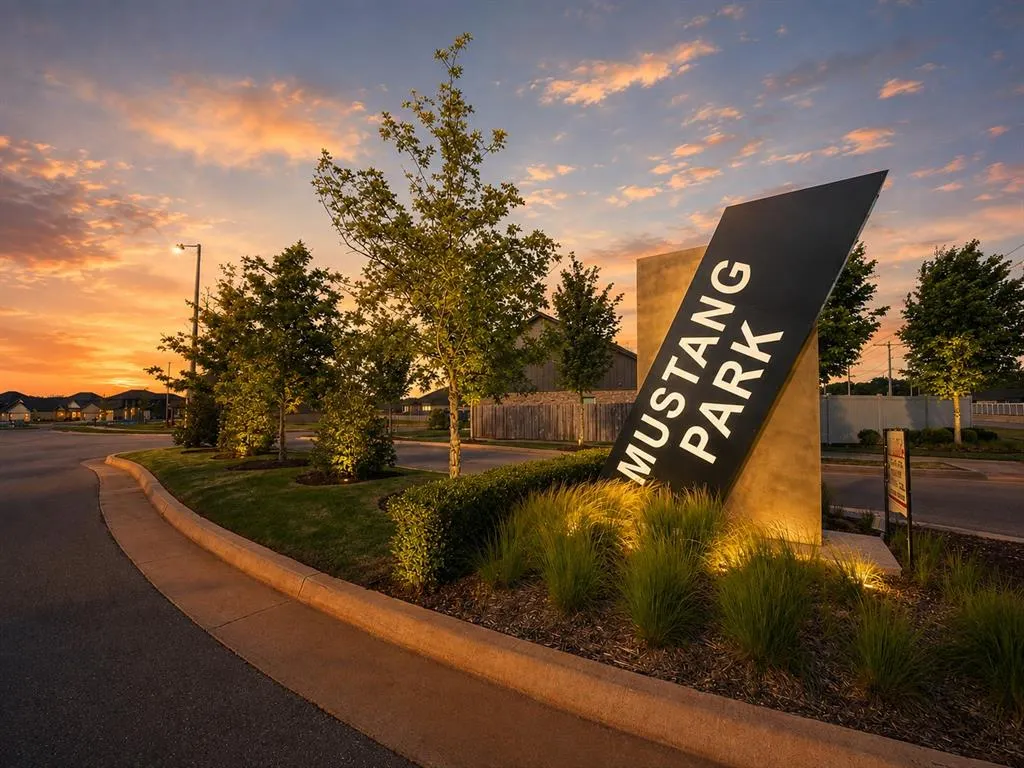
- NeighborhoodMustang Park
- Zip73064
- StyleModern
- Year Built2026
- Price$ 405,000
- Bedrooms4
- Full Bathrooms2
- Half Bathrooms1
- Sqr Footage2135
- Lot Size0.1709 Acres
Data Source:
Oklahoma City Metro MLS (OKCAR)
Property Description
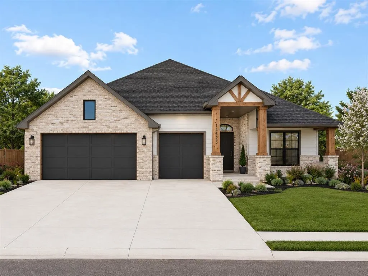
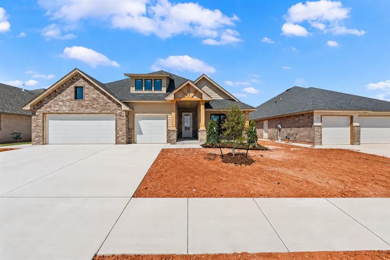
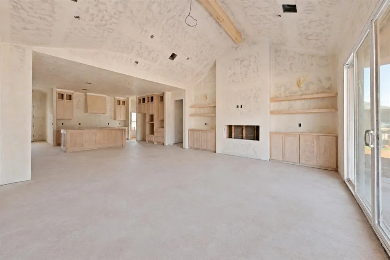
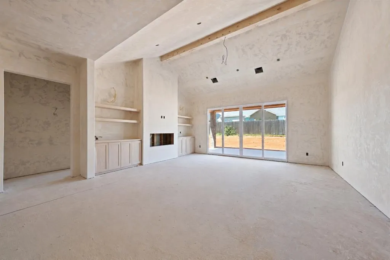
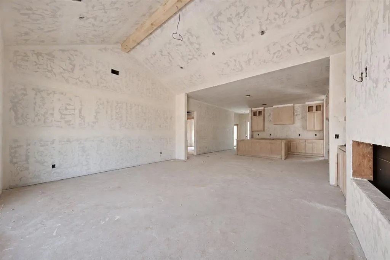
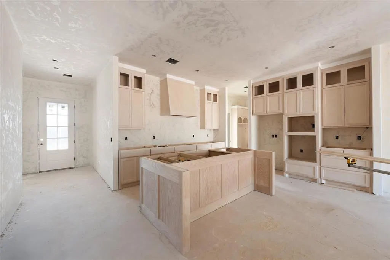
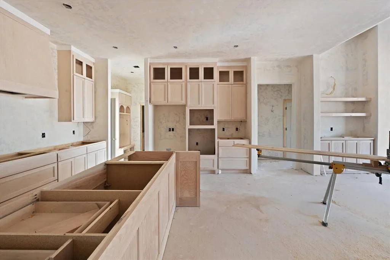
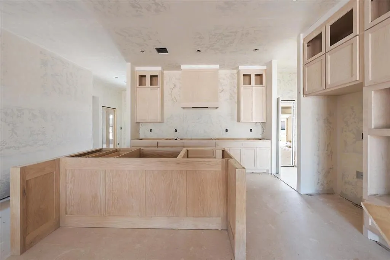
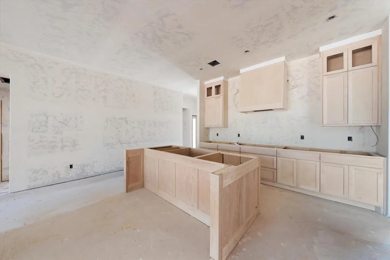
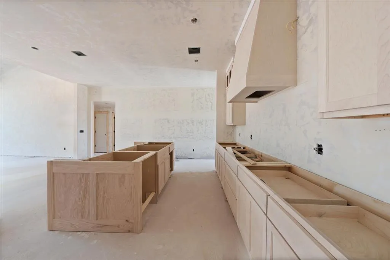
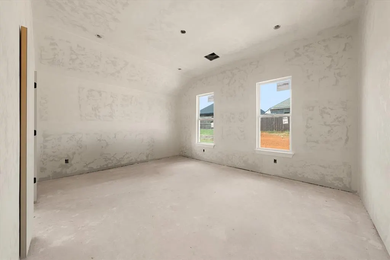
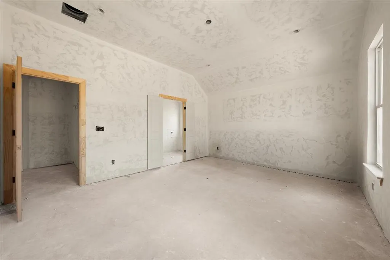
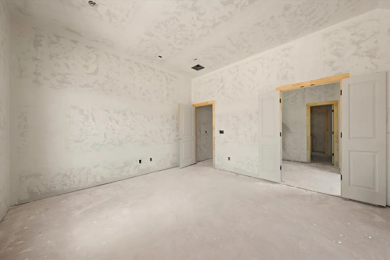
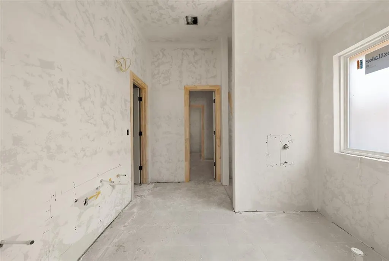
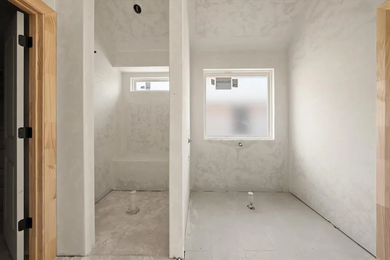
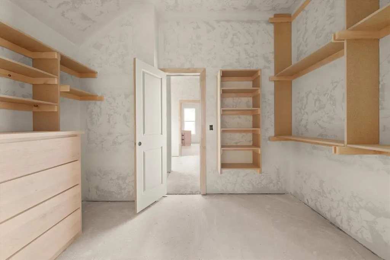
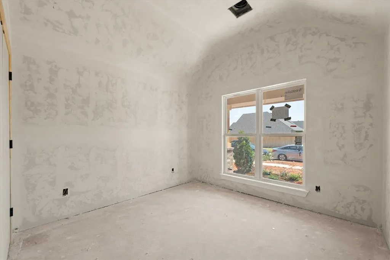
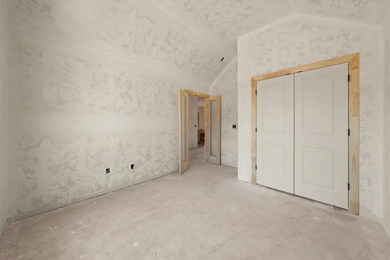
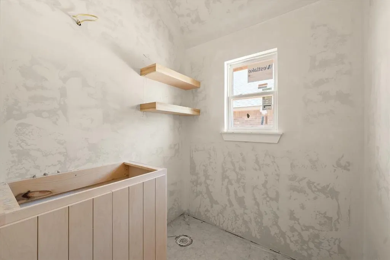
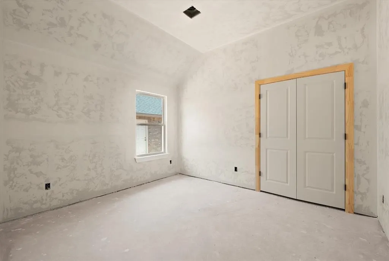
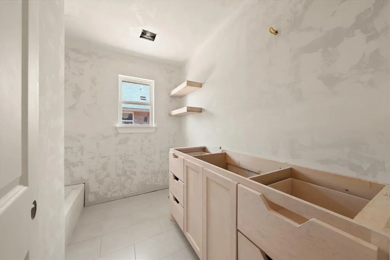
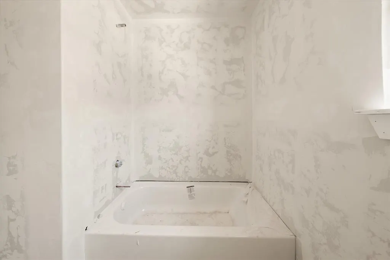
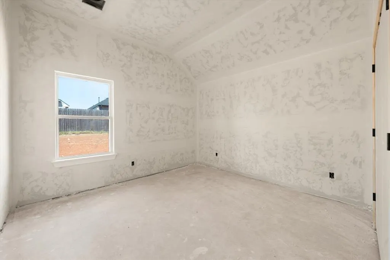
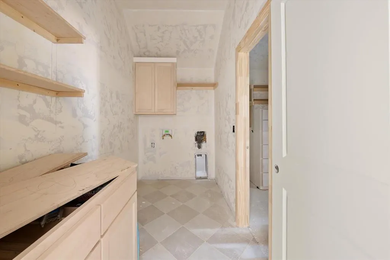
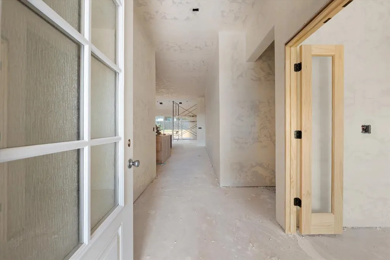
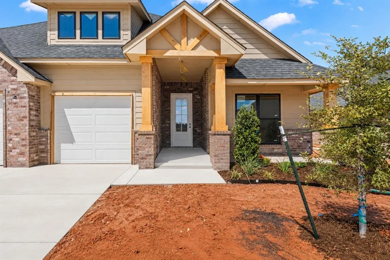
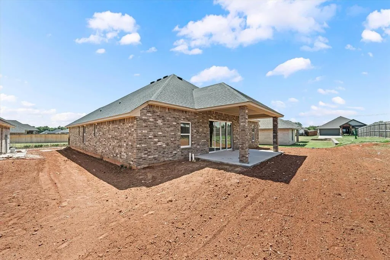
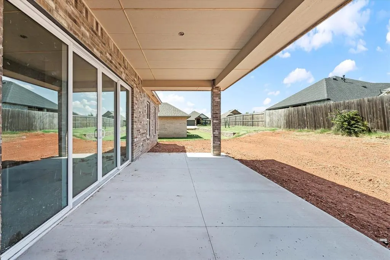
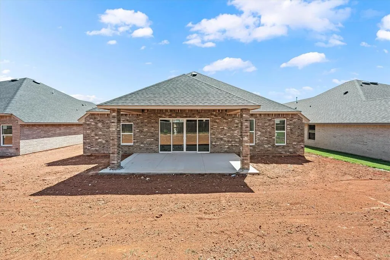
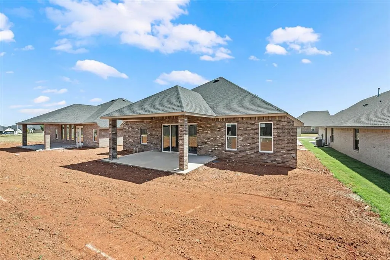
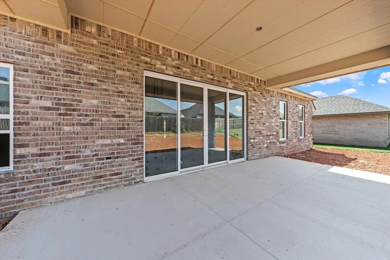
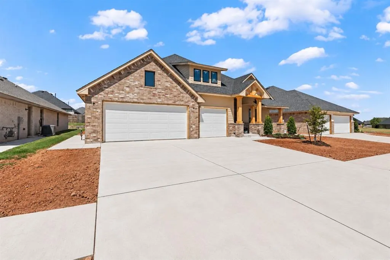
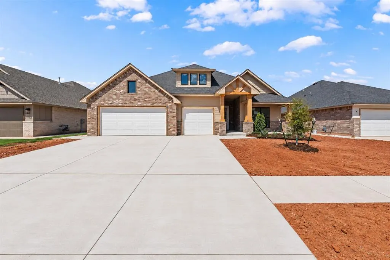
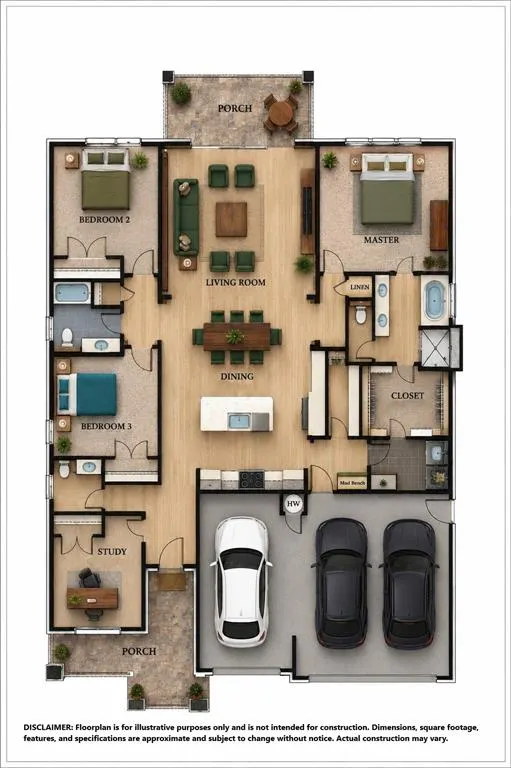
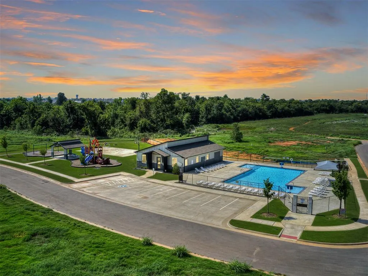
The Pinecrest Plan in Mustang Park offers the perfect setting for turning life’s everyday moments into lasting memories at 11721 SW 48th Street. Blending contemporary design with timeless style, this beautiful new home delivers relaxed sophistication and thoughtful functionality throughout. Step through the foyer into an impressive living room featuring a vaulted ceiling, cozy gas fireplace, and seamless connection to the chef-inspired kitchen and dining area. The kitchen is designed for gathering, with a center island offering bar seating, custom cabinetry, spacious pantry, breakfast area, and under-cabinet lighting for a polished designer finish. The kitchen showcases beautiful custom cabinetry, adding both sophisticated style and exceptional storage. The expansive primary suite provides a private retreat with a spa-inspired bath featuring a freestanding soaking tub and generous walk-in closet conveniently connected to the utility room. A built-in mud bench adds organization and functionality for everyday living. A private study offers flexibility as a home office or fourth bedroom. Thoughtfully selected finishes throughout include designer lighting, premium tile work, and a timeless neutral color palette ready to complement any personal style. Outside, the covered patio creates an inviting extension of the living space, perfect for morning coffee, entertaining friends, or relaxing at the end of the day. Premium upgrades enhance both comfort and efficiency, including under-cabinet kitchen lighting, a zoned sprinkler system, a tankless water heater, weatherproof outdoor outlets, and a doorbell camera. Located within the highly sought-after Mustang School District, Mustang Park residents enjoy a neighborhood pool and playground, along with the perfect blend of small-town charm and modern convenience. Modern style, thoughtful design, and exceptional livability come together beautifully in the Pinecrest Plan. Welcome Home!
| Elementary School | Middle School | High School |
|---|---|---|
| Riverwood ES | Mustang Central MS | Mustang HS |
| Price History | |
|---|---|
| 9/5/2026 | Listed $405,000 |
General Features
| Heating | Natural Gas |
|---|---|
| Cooling | Electric |
| Utilities | Public |
| Possession | Funding |
| Roof | Composition |
| Appliances | Dishwasher,Disposal,Microwave |
| HOA Fee | 495 |
| Garage Spaces | 3 |
| Association Fee Includes | Greenbelt,Pool |
| Architectural Style | Modern |
| Construction Materials | Brick & Frame |
| Year Built | 2026 |
| Property Subtype | Single Family Residence |
| County | Canadian |
| Property Type | Residential |
| Full Baths | 2 |
| Status | Active |
| Directions | From Mustang Road,South of I-40 to SW 44th. Go West 1 block to Mustang Park Boulevard,to 1st right on SW 45th to Bermuda Drive. Then right on SW 48th St. |
| High School | Mustang HS |
| City | Mustang |
| Disclosures | Exempt |
| High School District | Mustang |
| Lot Size Square Feet | 7444 |
| Elementary School | Riverwood ES |
| Home Warranty Y/N | Yes |
| Middle/Junior High School | Mustang Central MS |
| Builder Name | Topmark Homes LLC |
| Standard Status | Active |
| Tax Lot | 2 |
Interior Features
| Interior Amenities | Ceiling Fan(s),Paint Woodwork |
|---|---|
| Flooring | Carpet,Tile |
| Total Fireplaces | 1 |
| Fireplace Features | Insert |
| Half Baths | 1 |
| Total Bedrooms | 4 |
| LivingAreaSource | Builder |
| Total Baths | 3 |
Exterior Features
| Parking Features | Concrete |
|---|---|
| Lot Features | Interior Lot |
| Foundation Details | Slab |
| Lot Size Acres | 0.1709 |
Amenities
- Foreclosure
- Views
- Short Sale
- New Construction
- Adult 55+
- Lease To Own
- No HOA Fees
- Furnished
- Primary On Main
- Air Conditioning
- Seller Finance
- Green
- Fixer Upper
- Horse
- Golf
- Fireplace
- Deck
- Garage
- Basement
- Pool
Property vs Single Family Average in 73064
Price
Year Built
Visits
In The Neighborhood
Mustang
$ 392,500
- Type
- Single Family
- Size
- 2,034 SqFt
- Rooms
- 4 Beds + 2.5 Baths
Chinowth & Cohen 405-330-0031
Mustang
$ 389,900
- Type
- Single Family
- Size
- 2,015 SqFt
- Rooms
- 4 Beds + 2.5 Baths
Chinowth & Cohen 405-330-0031
Mustang
$ 389,900
- Type
- Single Family
- Size
- 2,015 SqFt
- Rooms
- 4 Beds + 2.5 Baths
Chinowth & Cohen 405-330-0031
 Copyright© 2026 MLSOK, Inc. listing content is believed to be accurate but is not guaranteed. Subject to verification by all parties. The listing information being provided is for consumers personal, non?commercial use and may not be used for any purpose other than to identify prospective properties consumers may be interested in purchasing. This listing data is copyrighted and may not be transmitted, retransmitted, copied, framed, repurposed, or altered in any way for any other site, individual
