
Address
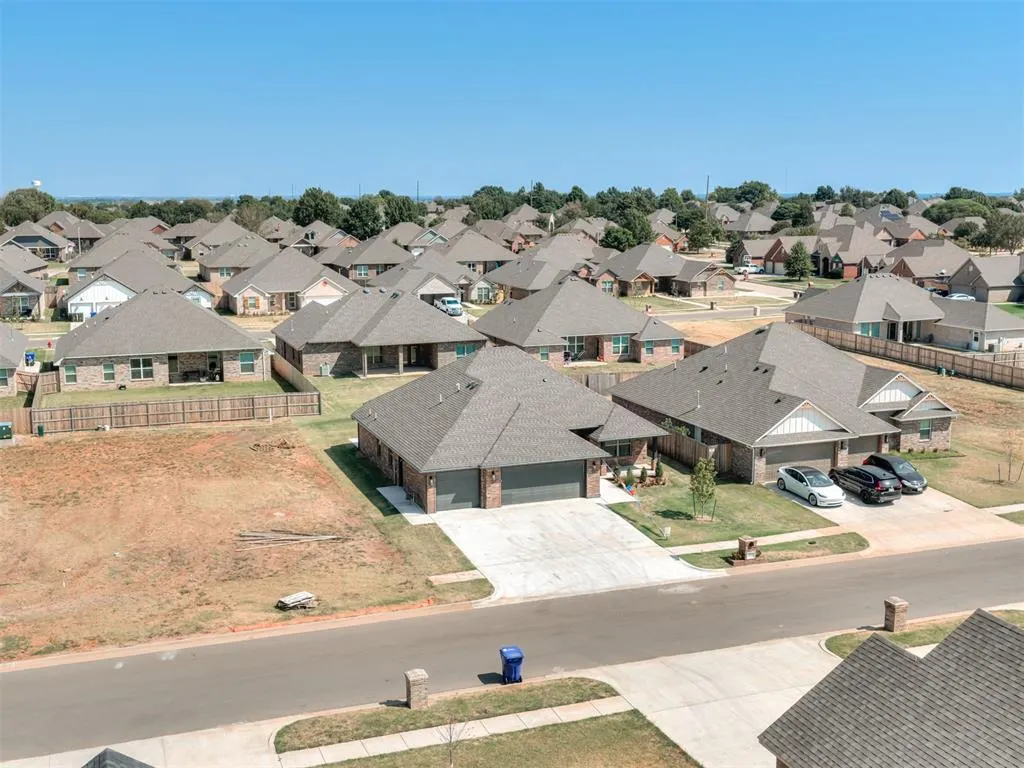
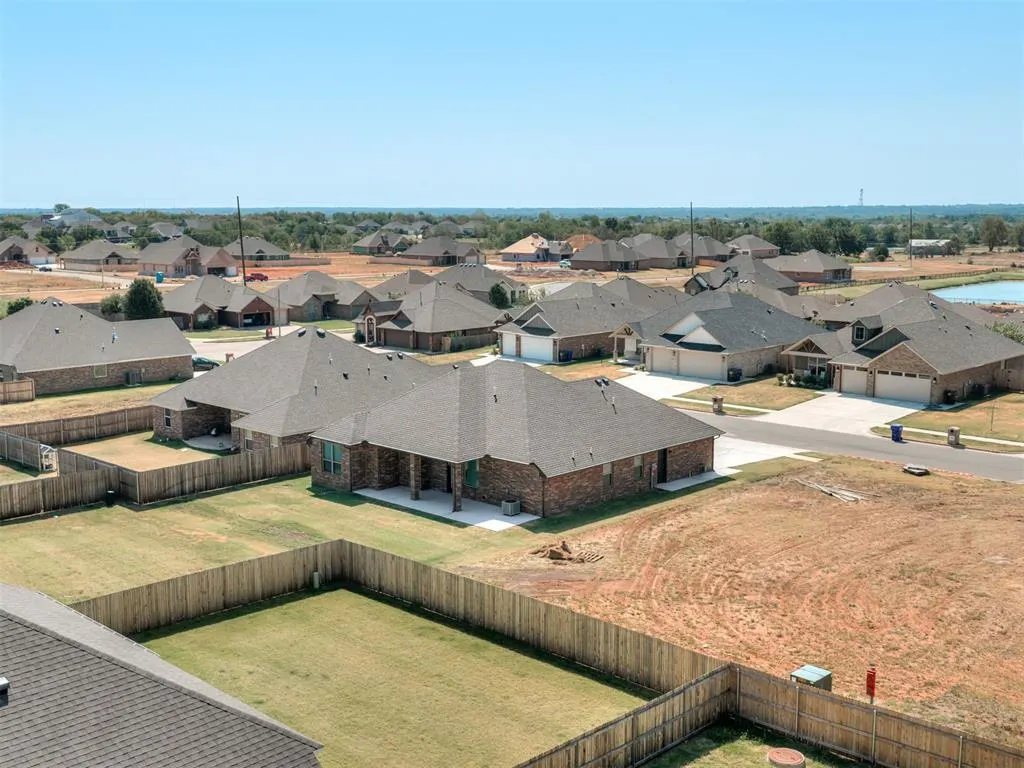
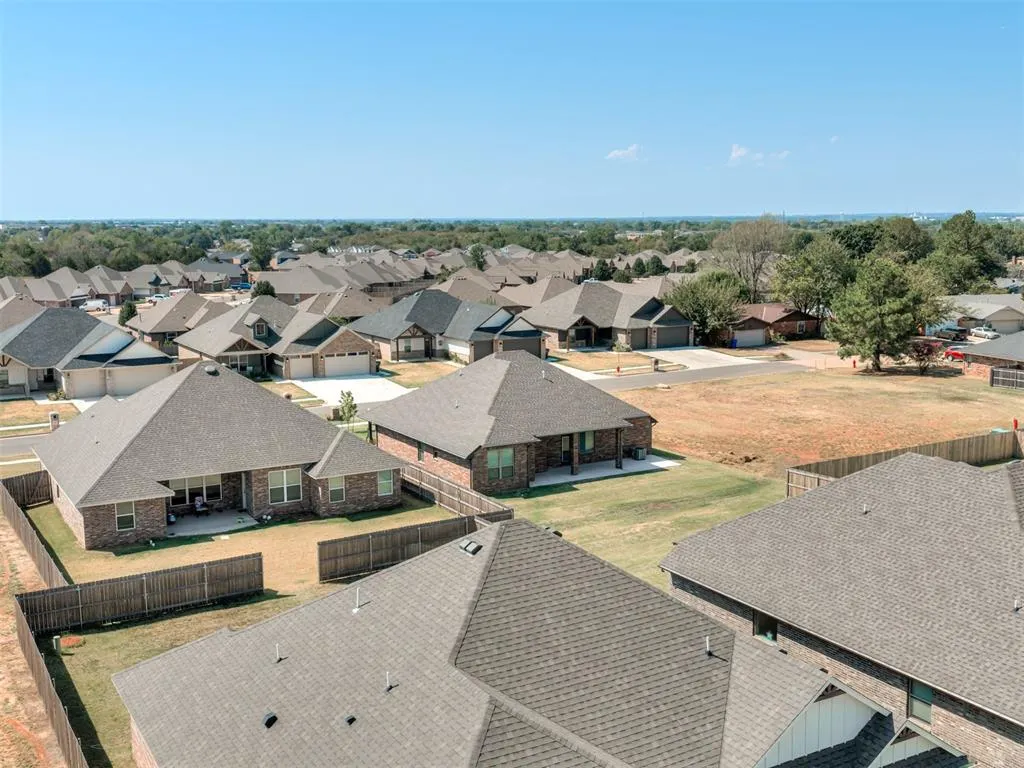
2905 Kingswood Drive, Norman, OK
Price
$ 341,800
Property Attributes
- MLS#1247646
- TypeSingle Family
- Listing Status Active
- CountyCLEVELAND
- CityNorman
- NeighborhoodSummit Lakes 12
- Zip73071
- StyleTraditional
- Year Built2025
- Price$ 341,800
- Bedrooms3
- Full Bathrooms2
- Half Bathrooms0
- Sqr Footage1709
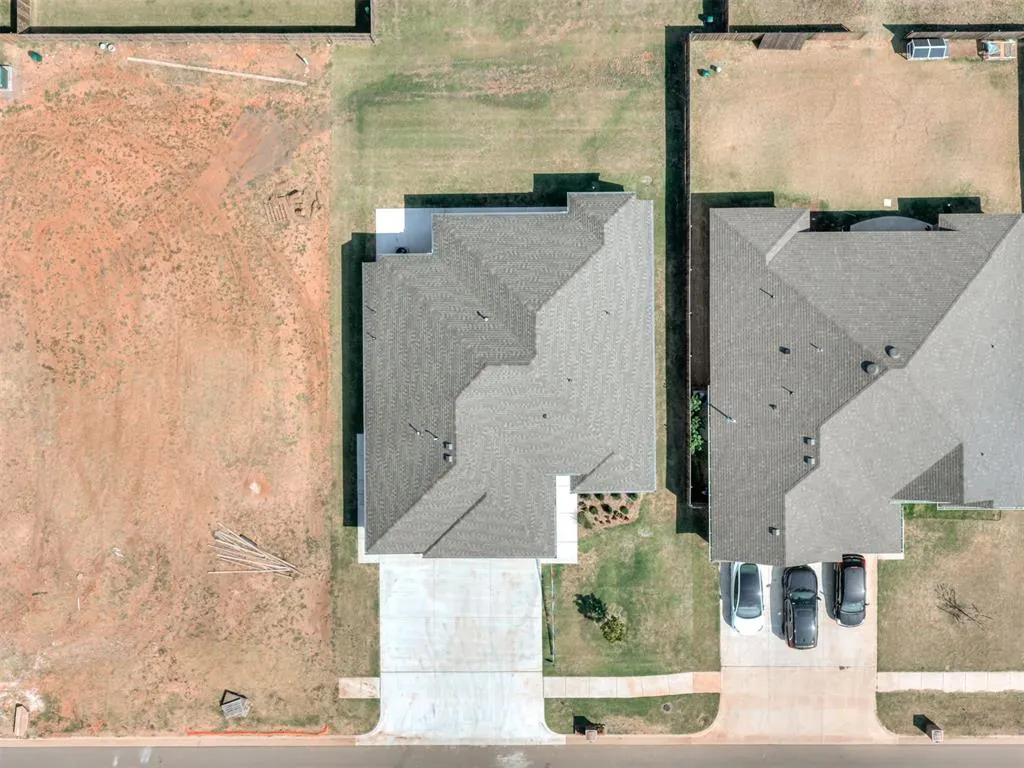
- Lot Size0.1828 Acres
Data Source:
Oklahoma City Metro MLS (OKCAR)
Property Description
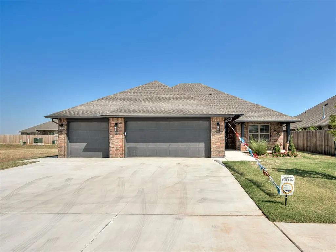
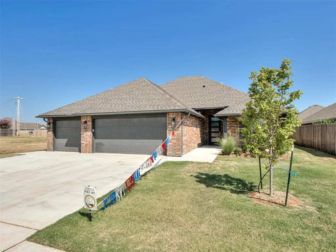
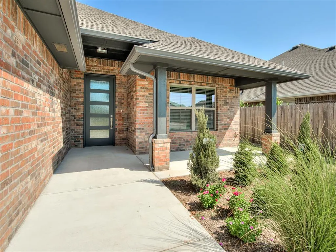
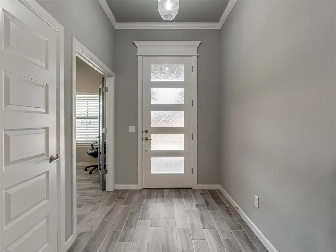
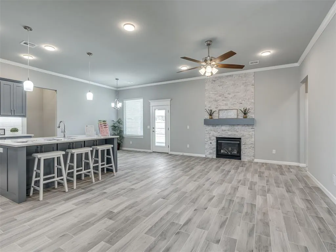
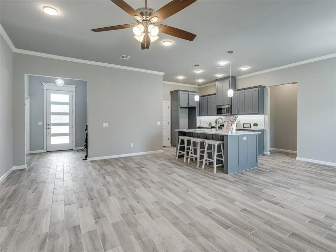
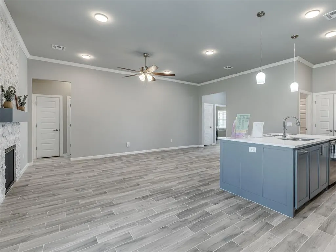
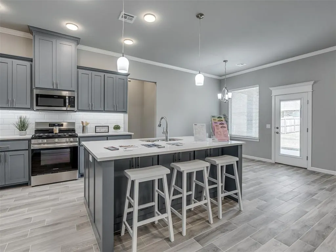
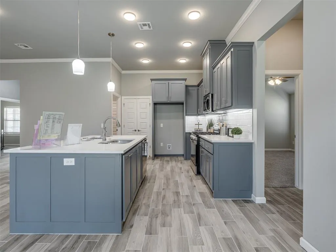
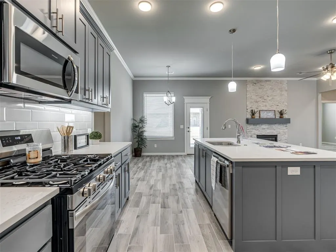
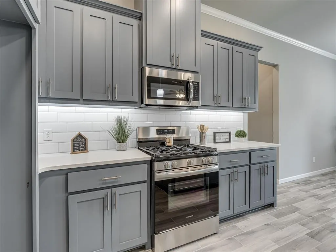
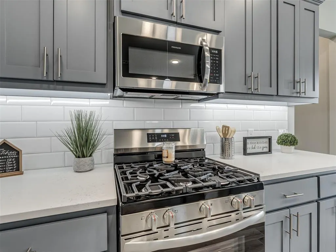
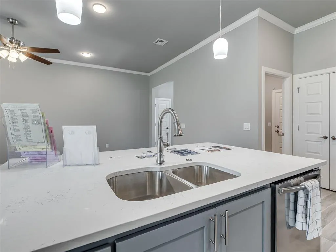
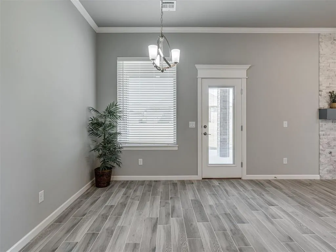
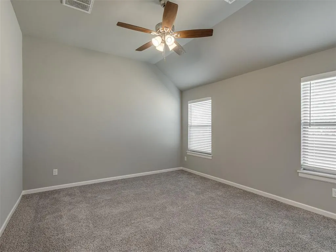
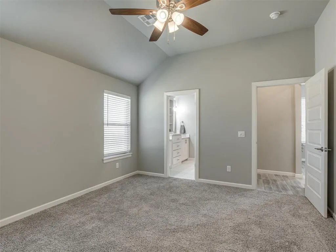
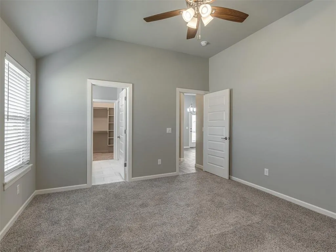
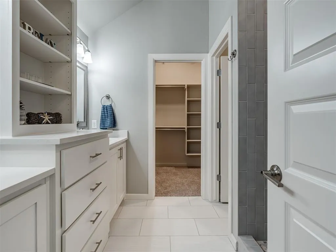
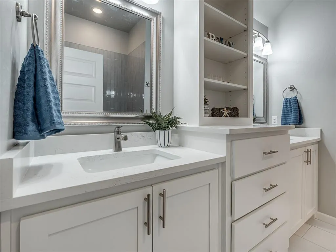
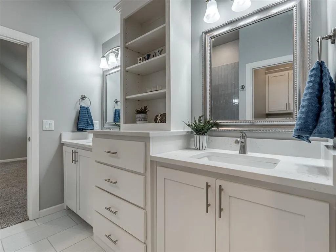
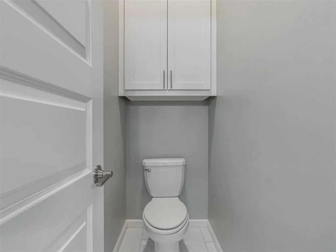
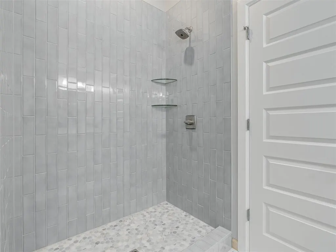
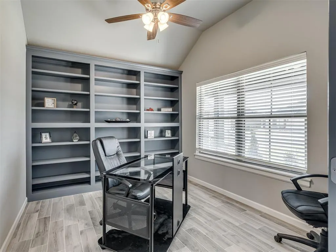
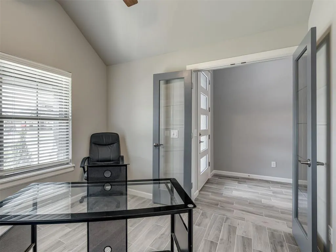
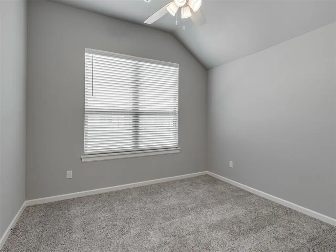
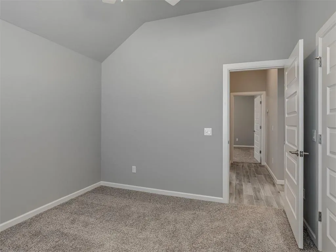
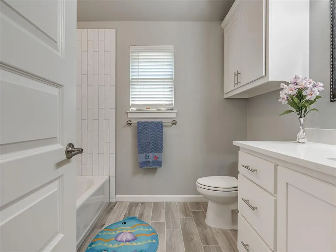
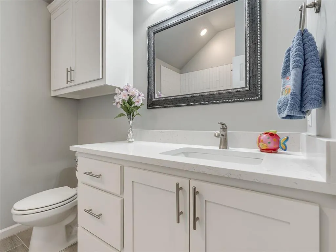
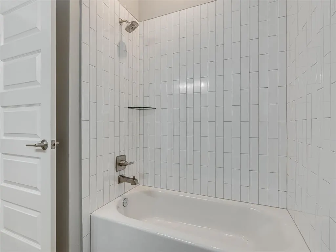
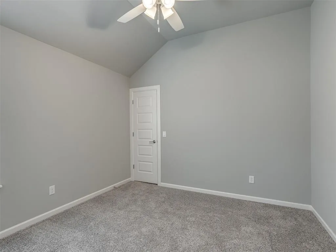
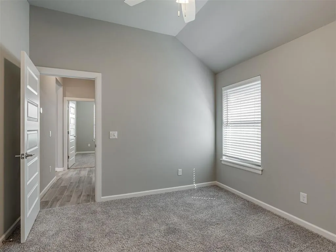
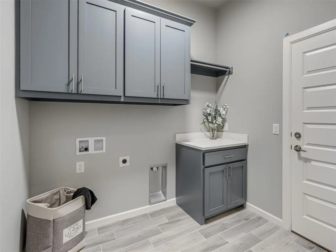
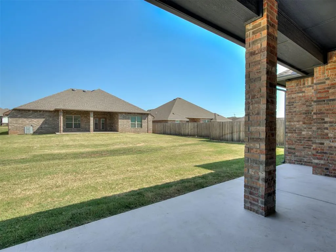
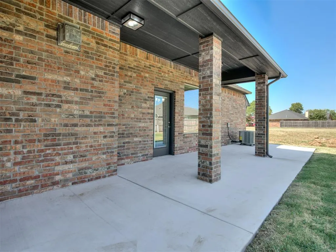
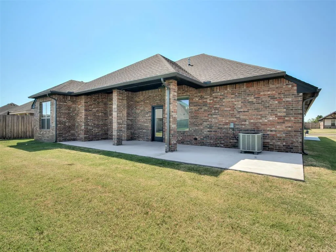
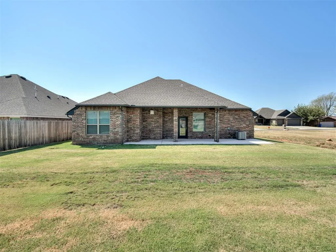
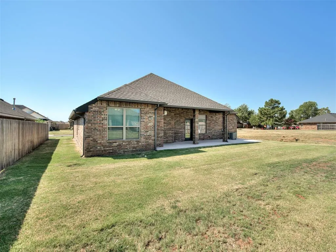
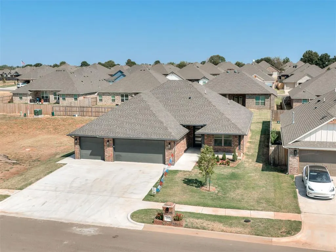
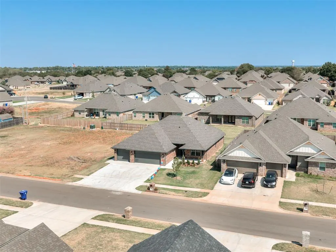
Welcome to 2905 Kingswood Drive, a beautifully designed 2025-built home offering 3 bedrooms, 2 bathrooms, a dedicated office, and a spacious 3-car garage. With approximately 1,709 square feet of living space, this home offers a functional layout designed for both everyday living and entertaining. The open-concept living area provides a welcoming gathering space, while the dedicated office offers the flexibility for working from home, a study, or additional hobby space. The three-bedroom floor plan provides comfortable accommodations, with two full bathrooms adding convenience for both residents and guests. A standout feature is the 3-car garage, providing ample room for vehicles, storage, or recreational equipment. Built in 2025, this newer home offers the opportunity to enjoy modern construction and contemporary living without the concerns that can come with an older property. Located in Norman, this home provides convenient access to shopping, dining, schools, entertainment, and the University of Oklahoma. Come see all that 2905 Kingswood Drive has to offer and make this beautiful new home yours!
| Elementary School | Middle School | High School |
|---|---|---|
| Washington ES | Irving MS | Norman HS |
| Price History | |
|---|---|
| 9/3/2026 | Listed $341,800 |
General Features
| Heating | Natural Gas |
|---|---|
| Cooling | Electric |
| Possession | Closing |
| Roof | Composition |
| HOA Fee | 399 |
| Garage Spaces | 3 |
| Association Fee Includes | Common Area Maintenance |
| Architectural Style | Traditional |
| Construction Materials | Brick & Frame |
| Year Built | 2025 |
| Property Subtype | Single Family Residence |
| County | Cleveland |
| Property Type | Residential |
| Full Baths | 2 |
| Status | Active |
| Directions | East on Summit Crassong Parkway: south on summit Haollow Dr: west on Kingswood Dr: GPS will take you to the home. |
| High School | Norman HS |
| City | Norman |
| Disclosures | Disclaimer |
| High School District | Norman |
| Lot Size Square Feet | 7963 |
| Elementary School | Washington ES |
| Middle/Junior High School | Irving MS |
| Builder Name | Liberty Homes Inc |
| Standard Status | Active |
| Tax Lot | 26 |
Interior Features
| Total Fireplaces | 1 |
|---|---|
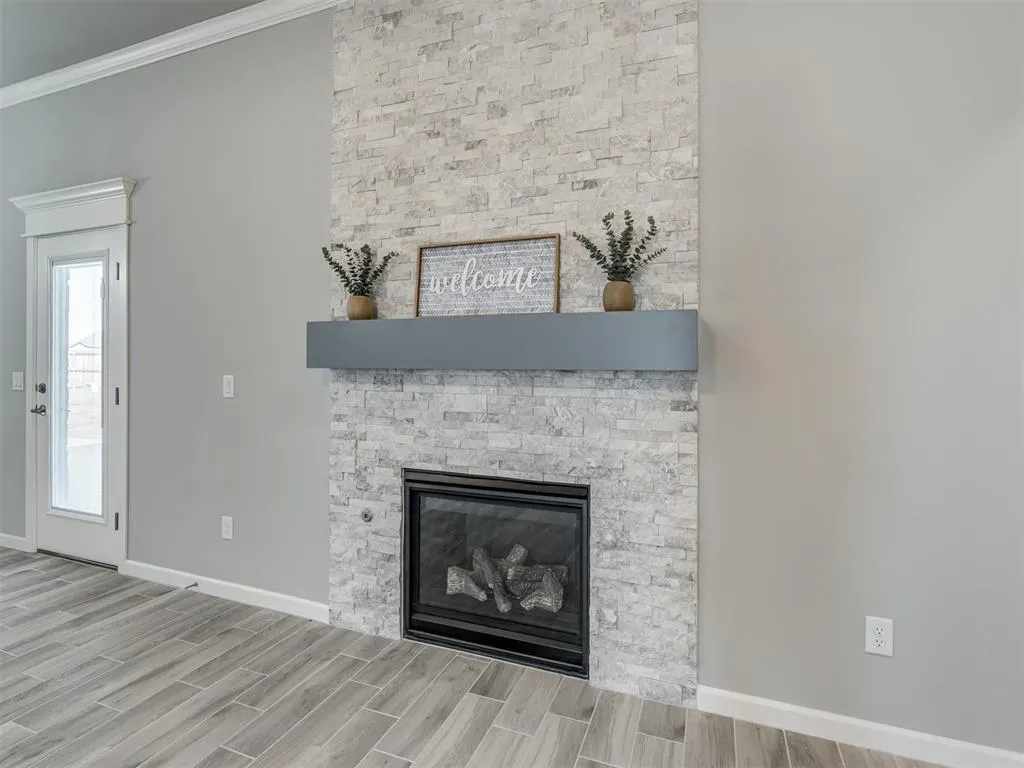
| Fireplace Features | Gas Log |
| Total Bedrooms | 3 |
| LivingAreaSource | Builder |
| Total Baths | 2 |
Exterior Features
| Exterior Amenities | Rain Gutters |
|---|---|
| Lot Features | Interior Lot |
| Foundation Details | Slab |
| Lot Size Acres | 0.1828 |
Amenities
- Foreclosure
- Views
- Short Sale
- New Construction
- Adult 55+
- Lease To Own
- No HOA Fees
- Furnished
- Primary On Main
- Air Conditioning
- Seller Finance
- Green
- Fixer Upper
- Horse
- Golf
- Fireplace
- Deck
- Garage
- Basement
- Pool
Property vs Single Family Average in 73071
Price
Year Built
Visits
In The Neighborhood
Norman
$ 399,900
- Type
- Single Family
- Size
- 2,123 SqFt
- Rooms
- 4 Beds + 2.5 Baths
Central Oklahoma Real Estate 405-445-8361
New Construction
Norman
$ 335,900
- Type
- Single Family
- Size
- 1,704 SqFt
- Rooms
- 4 Beds + 2.5 Baths
Central Oklahoma Real Estate 405-445-8361
Reduced
Norman
$ 399,760
- Type
- Single Family
- Size
- 2,104 SqFt
- Rooms
- 4 Beds + 3 Baths
Dillard Cies Real Estate 405-366-7707
Reduced
Norman
$ 413,790
- Type
- Single Family
- Size
- 2,122 SqFt
- Rooms
- 3 Beds + 3.5 Baths
Dillard Cies Real Estate 405-366-7707
New Construction
Norman
$ 384,272
- Type
- Single Family
- Size
- 2,044 SqFt
- Rooms
- 4 Beds + 3 Baths
Dillard Cies Real Estate 405-366-7707
 Copyright© 2026 MLSOK, Inc. listing content is believed to be accurate but is not guaranteed. Subject to verification by all parties. The listing information being provided is for consumers personal, non?commercial use and may not be used for any purpose other than to identify prospective properties consumers may be interested in purchasing. This listing data is copyrighted and may not be transmitted, retransmitted, copied, framed, repurposed, or altered in any way for any other site, individual
