
Address
11216 Sw 42nd Court, Mustang, OK
Price
$ 319,900
Property Attributes
- MLS#1248138
- TypeSingle Family
- Listing Status Active
- CountyCANADIAN
- CityMustang
- NeighborhoodCanterbury Sec 3
- Zip73064
- StyleTraditional
- Year Built2018
- Price$ 319,900
- Bedrooms4
- Full Bathrooms2
- Half Bathrooms0
- Sqr Footage1951
- Lot Size0.2468 Acres
Data Source:
Oklahoma City Metro MLS (OKCAR)
Property Description
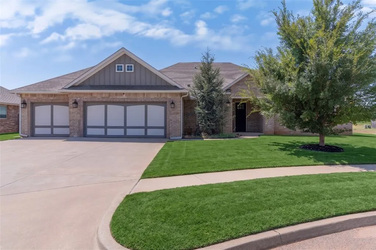
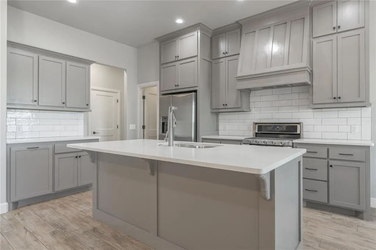
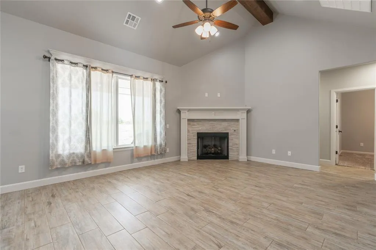
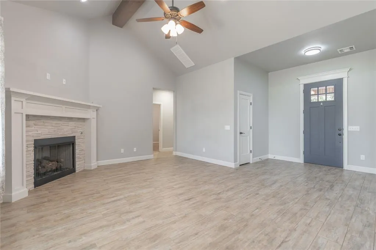
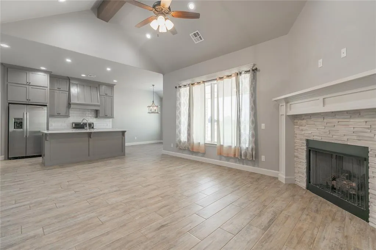
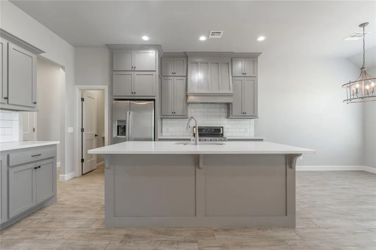
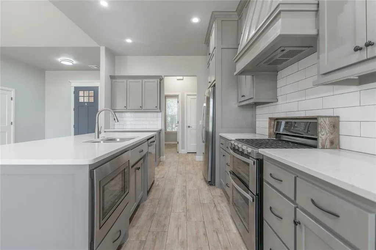
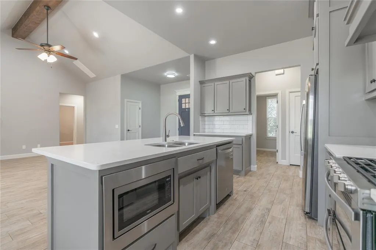
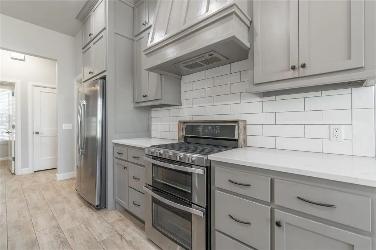
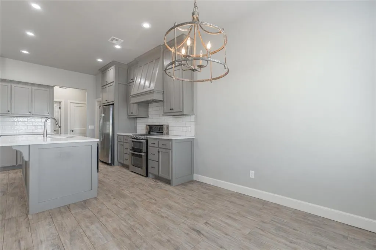
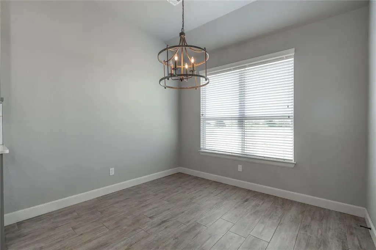
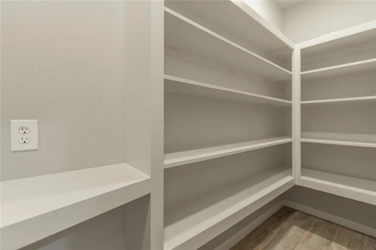
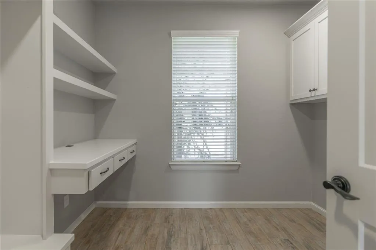
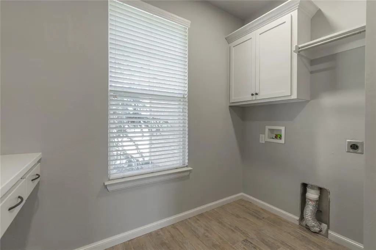
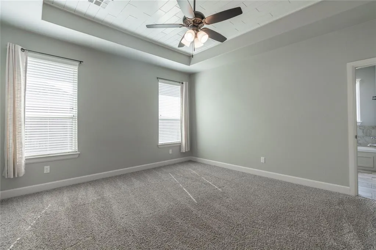
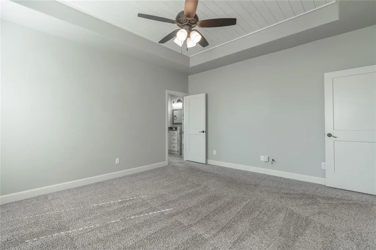
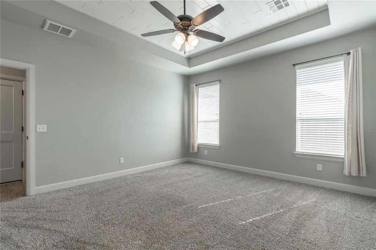
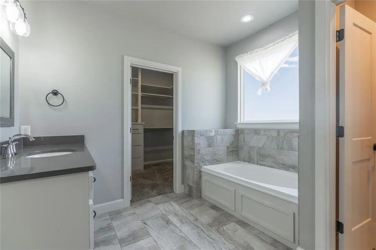
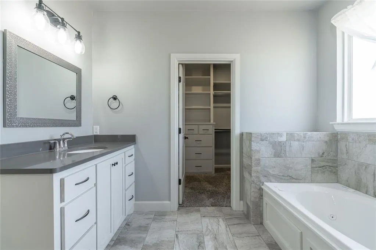
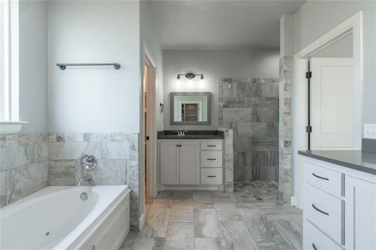
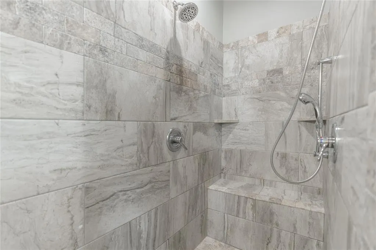
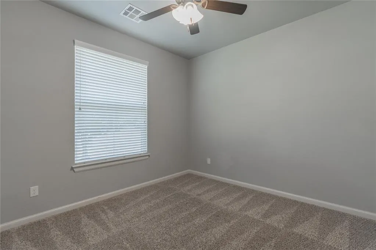
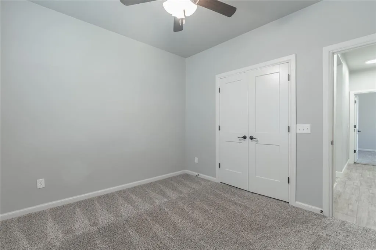
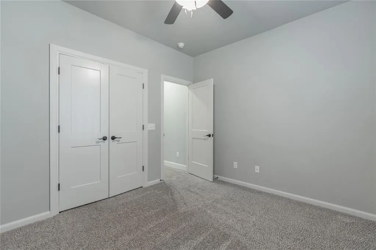
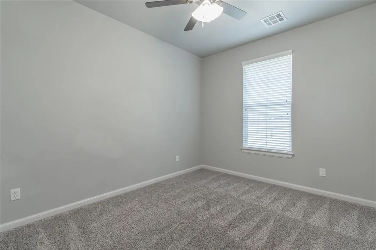
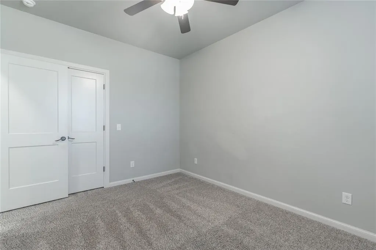
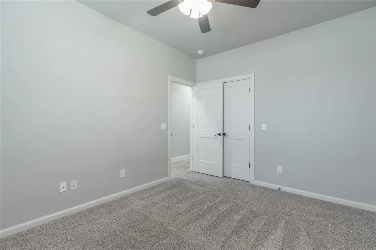
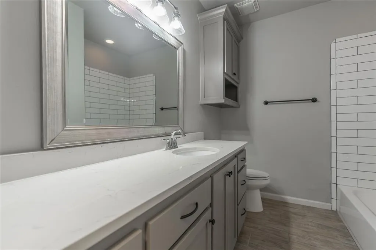
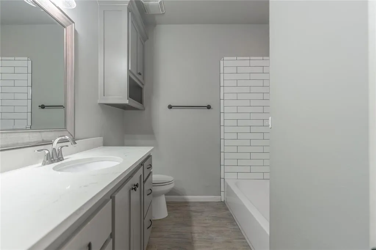
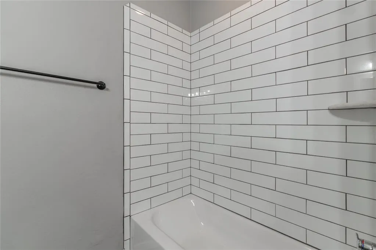
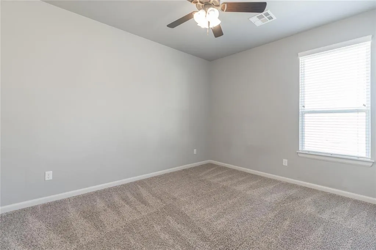
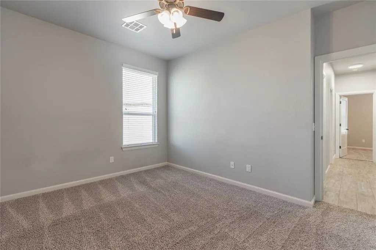
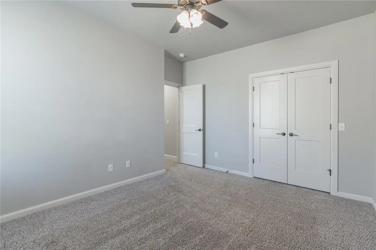
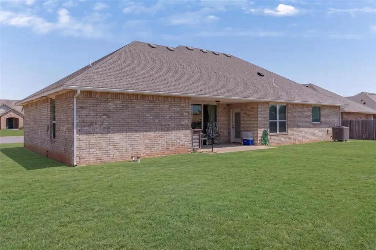
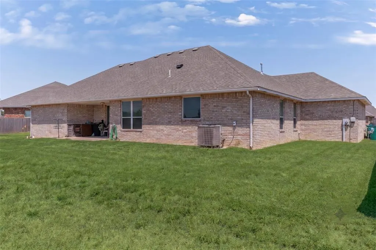
Tucked away on a quiet cul-de-sac just steps from the community pool in the sought-after Mustang School District, this stunning 4-bedroom, 2-bathroom home with a 3-car garage effortlessly combines location and modern luxury. Rich wood-look tile floors, rustic wood beams, and a cozy gas-start corner fireplace anchor the bright, open-concept living area. Perfect for entertaining, the chef's kitchen features a massive island with bar seating, floor-to-ceiling cabinets, subway tile backsplash, vent hood, walk-in pantry, and a sunlit dining space. The primary suite offers a spa-like retreat with tray ceilings, dual vanities, a deep jetted tub, and a custom walk-in shower with bench seating, while three spacious guest bedrooms share a stylish full bath. Complete with a functional laundry/mudroom featuring a built-in work desk, plus a fully fenced backyard with a partially covered patio and outdoor kitchen setup, this turnkey home is an absolute must-see—schedule your private tour today!
| Elementary School | Middle School | High School |
|---|---|---|
| Mustang Centennial ES | Mustang MS | Mustang HS |
| Price History | |
|---|---|
| 9/8/2026 | Listed $319,900 |
General Features
| Heating | Natural Gas |
|---|---|
| Cooling | Electric |
| Utilities | Cable Available,Electricity Available,Natural Gas Available,Public |
| Possession | Funding |
| Roof | Composition |
| Appliances | Dishwasher,Water Heater |
| HOA Fee | 275 |
| Garage Spaces | 3 |
| Association Fee Includes | Common Area Maintenance,Pool,Recreation Facility |
| Architectural Style | Traditional |
| Construction Materials | Brick & Frame |
| Year Built | 2018 |
| Property Subtype | Single Family Residence |
| County | Canadian |
| Property Type | Residential |
| Full Baths | 2 |
| Status | Active |
| Directions | from Mustang Rd & SW 44th: north on Mustang Rd to Canterbury neighborhood,turn onto SW 38th St,continue to St. Augustine,turn south,continue to SW 42nd Ct,turn right,house will be on left side. |
| High School | Mustang HS |
| City | Mustang |
| Disclosures | Yes |
| High School District | Mustang |
| Lot Size Square Feet | 10751 |
| Elementary School | Mustang Centennial ES |
| Middle/Junior High School | Mustang MS |
| Standard Status | Active |
| Tax Lot | 24 |
Interior Features
| Interior Amenities | Ceiling Fan(s),Combo Woodwork |
|---|---|
| Flooring | Carpet,Tile |
| Total Fireplaces | 1 |
| Fireplace Features | Gas Log |
| Total Bedrooms | 4 |
| LivingAreaSource | Assessor |
| Total Baths | 2 |
Exterior Features
| Lot Features | Cul-De-Sac,Interior Lot |
|---|---|
| Foundation Details | Slab |
| Lot Size Acres | 0.2468 |
Amenities
- Foreclosure
- Views
- Short Sale
- New Construction
- Adult 55+
- Lease To Own
- No HOA Fees
- Furnished
- Primary On Main
- Air Conditioning
- Seller Finance
- Green
- Fixer Upper
- Horse
- Golf
- Fireplace
- Deck
- Garage
- Basement
- Pool
Property vs Single Family Average in 73064
Price
Year Built
Visits
 Copyright© 2026 MLSOK, Inc. listing content is believed to be accurate but is not guaranteed. Subject to verification by all parties. The listing information being provided is for consumers personal, non?commercial use and may not be used for any purpose other than to identify prospective properties consumers may be interested in purchasing. This listing data is copyrighted and may not be transmitted, retransmitted, copied, framed, repurposed, or altered in any way for any other site, individual
