
Address
1823 Oak Forest Drive, Edmond, OK
Price
$ 819,000
Property Attributes
- MLS#1253138
- TypeSingle Family
- Listing Status Active
- CountyOKLAHOMA
- CityEdmond
- NeighborhoodOak Tree
- Zip73025
- StyleRanch
- Year Built1991
- Price$ 819,000
- Bedrooms4
- Full Bathrooms4
- Half Bathrooms0
- Sqr Footage3617
- Lot Size0.4773 Acres
Data Source:
Oklahoma City Metro MLS (OKCAR)
Property Description
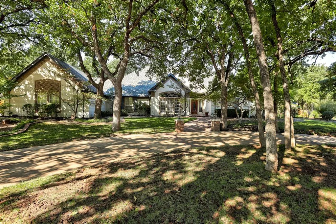
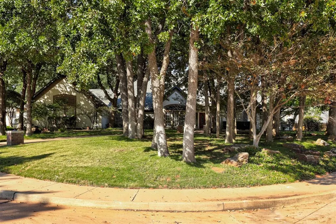
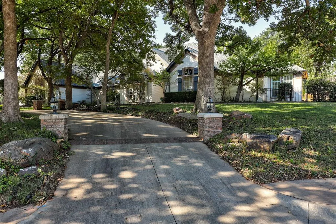
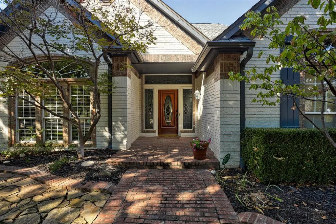
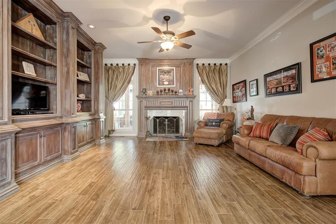
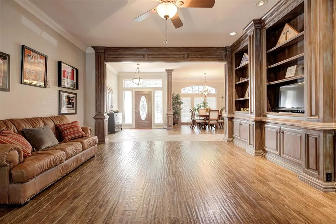
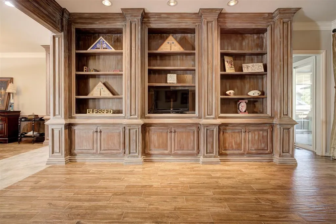
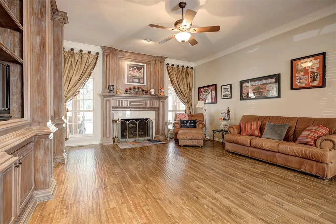
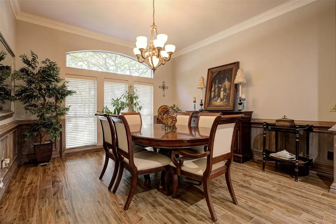
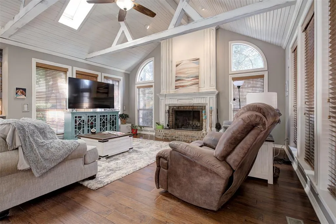
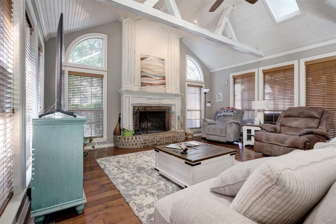
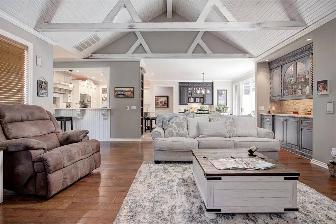
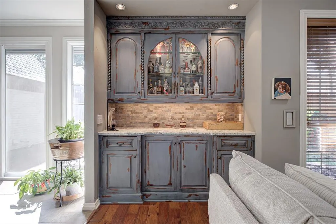
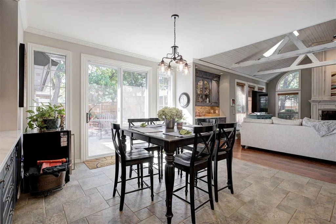
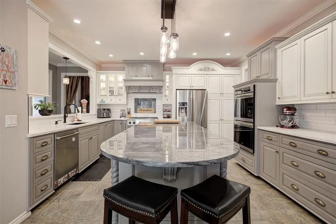
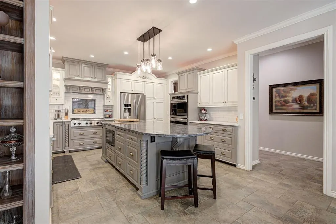
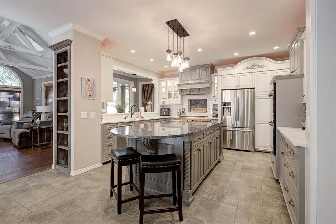
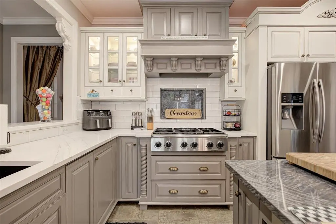
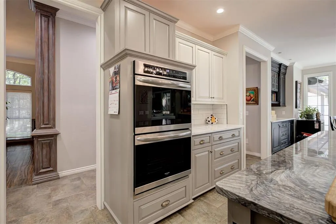
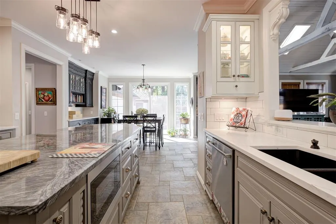
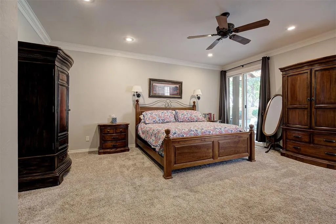
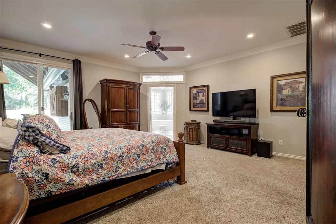
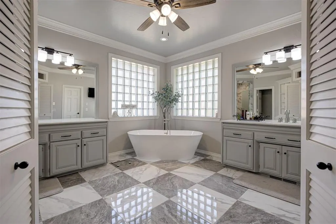
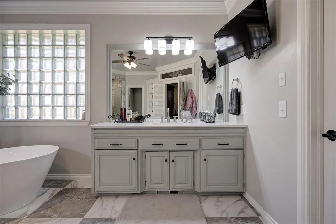
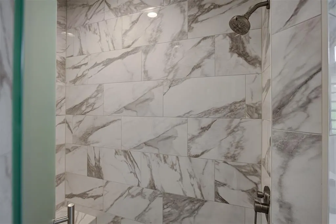
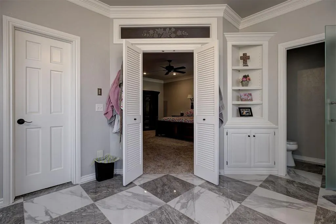
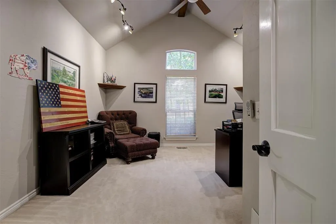
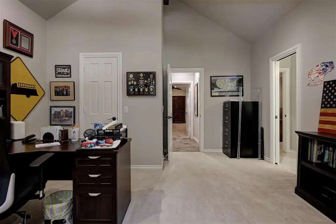
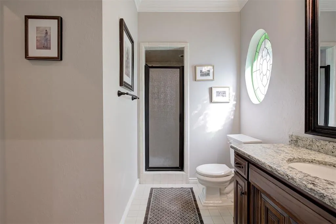
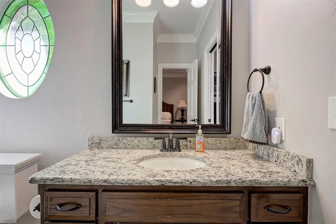
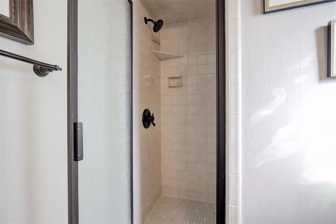
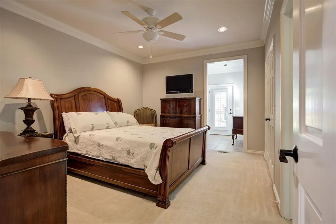
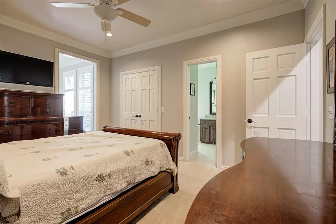
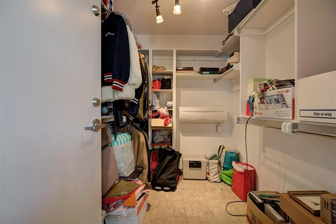
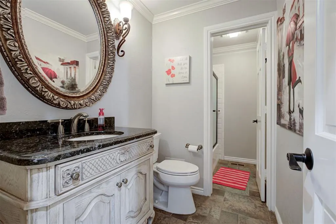
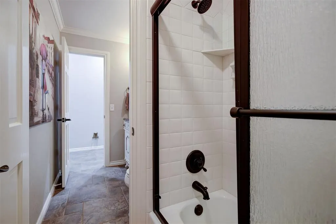
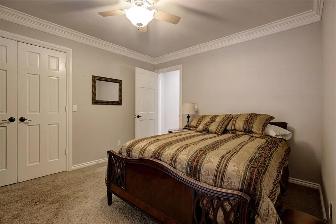
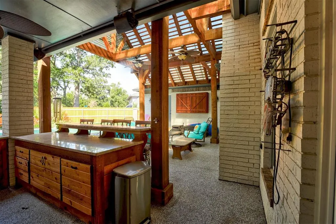
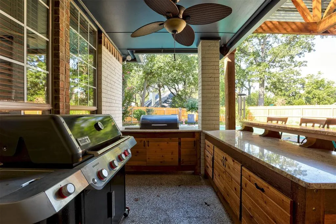
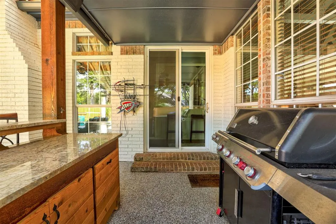
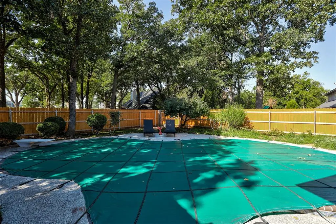
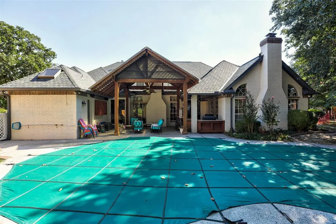
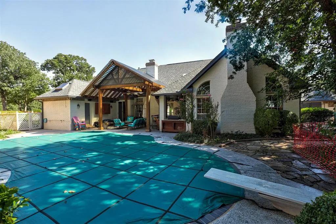
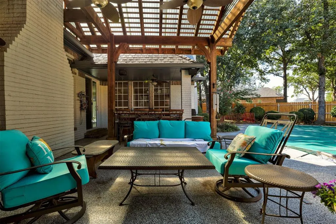
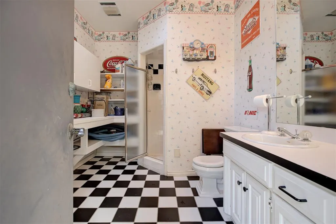
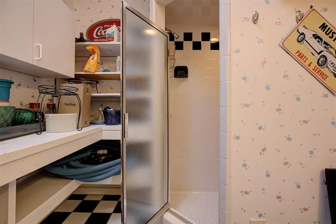
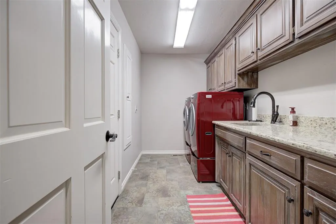
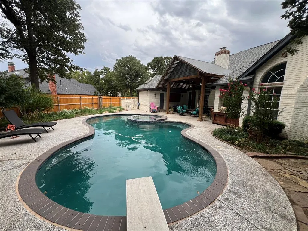
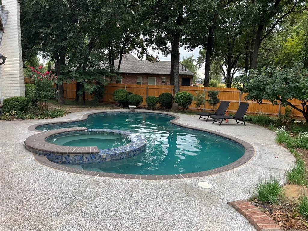
Luxury Single-Story Living in Prestigious Oak Tree Country Club. Discover exceptional living in this custom-built ranch home situated on a beautiful 0.47-acre corner lot in Edmond’s sought-after Oak Tree Country Club. Offering 3617 SF of living space & 4,767 SF under roof, this extensively upgraded property blends timeless elegance, modern comfort, and resort-style entertaining all on one level. The 4-bedroom, 4-bathroom home features a completely remodeled kitchen (2025) w/custom cabinetry, quartzite countertops, stainless steel appliances, double ovens, a 6-burner gas cooktop, Bosch dishwasher, & built-in microwave. The primary suite boasts a beautifully remodeled bathroom (2025). Additional highlights include formal living & dining rooms, 2 fireplaces, a custom lighted bar, built-in china hutch, crown molding, wood shutters, ceramic tile & wood flooring, and zoned HVAC w/two units. A climate-controlled safe room adds peace of mind. Step outside to your backyard featuring an in-ground swimming pool, hot tub, and dedicated pool bathroom w/shower. The outdoor kitchen includes a Traeger smoker, custom cabinetry, granite countertops, and a large cedar-beam covered pergola w/outdoor television & Yamaha surround sound. Car enthusiasts and golf lovers will appreciate the oversized 966 SF three-car garage w/insulated doors, gas heat, extensive cabinetry, and 21 feet of workbench space. Additional amenities include a detached brick golf cart garage, storage building, and decked attic storage w/hydraulic lift. Major improvements include a Class 4 impact-resistant roof and gutters (2023), new pool cover (2023), pool tile and coping (2024), attic insulation (2022), and new stockade fencing (2026). Additional features include a 20kW Generac standby generator, 13-zone sprinkler system, pool sweep, auto-chlorinator, and security system. A rare opportunity to enjoy luxury, functionality, and exceptional outdoor living in one of Edmond’s most desirable golf course communities.
| Elementary School | Middle School | High School |
|---|---|---|
| Cross Timbers ES | Cheyenne MS | North HS |
| Price History | |
|---|---|
| 10/10/2026 | Listed $819,000 |
General Features
| Heating | Natural Gas |
|---|---|
| Cooling | Electric |
| Utilities | Cable Available,Electricity Available,Natural Gas Available,High Speed Internet,Public |
| Possession | After Close |
| Roof | Composition |
| Appliances | Dishwasher,Disposal,Microwave |
| HOA Fee | 2150 |
| Garage Spaces | 3 |
| Association Fee Includes | Gated Entry,Greenbelt,Common Area Maintenance |
| Architectural Style | Ranch |
| Pool Features | Diving Board,Gunite,Outdoor Pool,Pool Cover,Pool/Spa Combo,Tile |
| Construction Materials | Brick |
| Year Built | 1991 |
| Property Subtype | Single Family Residence |
| County | Oklahoma |
| Property Type | Residential |
| Full Baths | 4 |
| Status | Active |
| Directions | Off Kelly Ave North of Sorghum Mill,take west Oak Tree gate entrance,Oak Tree Drive to Irvine Drive to St Andrews Drive. Left on Oak Tree Rd to Oak Forest Rd to property |
| High School | North HS |
| City | Edmond |
| Disclosures | Yes |
| High School District | Edmond |
| Lot Size Square Feet | 20791 |
| Elementary School | Cross Timbers ES |
| Middle/Junior High School | Cheyenne MS |
| Standard Status | Active |
| Tax Lot | 12 |
Interior Features
| Interior Amenities | Ceiling Fan(s),Combo Woodwork,Paint Woodwork,Stained Wood |
|---|---|
| Flooring | Combo,Carpet,Tile,Wood |
| Total Fireplaces | 2 |
| Fireplace Features | Masonry |
| Total Bedrooms | 4 |
| LivingAreaSource | Appraisal |
| Total Baths | 4 |
Exterior Features
| Exterior Amenities | Rain Gutters,Storage |
|---|---|
| Fencing | Combination |
| Parking Features | Circular Driveway |
| Lot Features | Corner Lot |
| Foundation Details | Slab |
| Lot Size Acres | 0.4773 |
Amenities
- Foreclosure
- Views
- Short Sale
- New Construction
- Adult 55+
- Lease To Own
- No HOA Fees
- Furnished
- Primary On Main
- Air Conditioning
- Seller Finance
- Green
- Fixer Upper
- Horse
- Golf
- Fireplace
- Deck
- Garage
- Basement
- Pool
Property vs Single Family Average in 73025
Price
Year Built
Visits
In The Neighborhood
Viewed
Edmond
$ 869,900
- Type
- Single Family
- Size
- 4,418 SqFt
- Rooms
- 4 Beds + 3.5 Baths
Chinowth & Cohen 405-330-0031
Viewed
Edmond
$ 985,000
- Type
- Single Family
- Size
- 3,492 SqFt
- Rooms
- 4 Beds + 3.5 Baths
Chinowth & Cohen 405-330-0031
Viewed
Edmond
$ 679,900
- Type
- Single Family
- Size
- 2,519 SqFt
- Rooms
- 3 Beds + 2.5 Baths
HB Realty OKC 405-814-1517
Viewed
Edmond
$ 1,095,000
- Type
- Single Family
- Size
- 4,050 SqFt
- Rooms
- 4 Beds + 4 Baths
HB Realty OKC 405-814-1517
Viewed
Edmond
$ 880,000
- Type
- Single Family
- Size
- 3,793 SqFt
- Rooms
- 4 Beds + 3.5 Baths
Keller Williams Central OK 405-330-2626
Viewed
Edmond
$ 825,000
- Type
- Single Family
- Size
- 3,208 SqFt
- Rooms
- 3 Beds + 3.5 Baths
Metro First Realty 405-242-4004
Viewed
Edmond
$ 880,000
- Type
- Single Family
- Size
- 3,088 SqFt
- Rooms
- 3 Beds + 2.5 Baths
Stetson Bentley Realty LLC 405-200-0822
Views
Edmond
$ 1,545,000
- Type
- Single Family
- Size
- 3,469 SqFt
- Rooms
- 5 Beds + 4.5 Baths
Nichols Hills Properties LLC 405-509-3611
Viewed
Edmond
$ 1,150,000
- Type
- Single Family
- Size
- 4,345 SqFt
- Rooms
- 4 Beds + 4.5 Baths
RE/MAX at Home 405-708-6691
 Copyright© 2026 MLSOK, Inc. listing content is believed to be accurate but is not guaranteed. Subject to verification by all parties. The listing information being provided is for consumers personal, non?commercial use and may not be used for any purpose other than to identify prospective properties consumers may be interested in purchasing. This listing data is copyrighted and may not be transmitted, retransmitted, copied, framed, repurposed, or altered in any way for any other site, individual
