
Address
5104 Misty Wood Lane, Mustang, OK
Price
$ 349,000
Property Attributes
- MLS#1245934
- TypeSingle Family
- Listing Status Active
- CountyCANADIAN
- CityMustang
- NeighborhoodMustang Park
- Zip73064
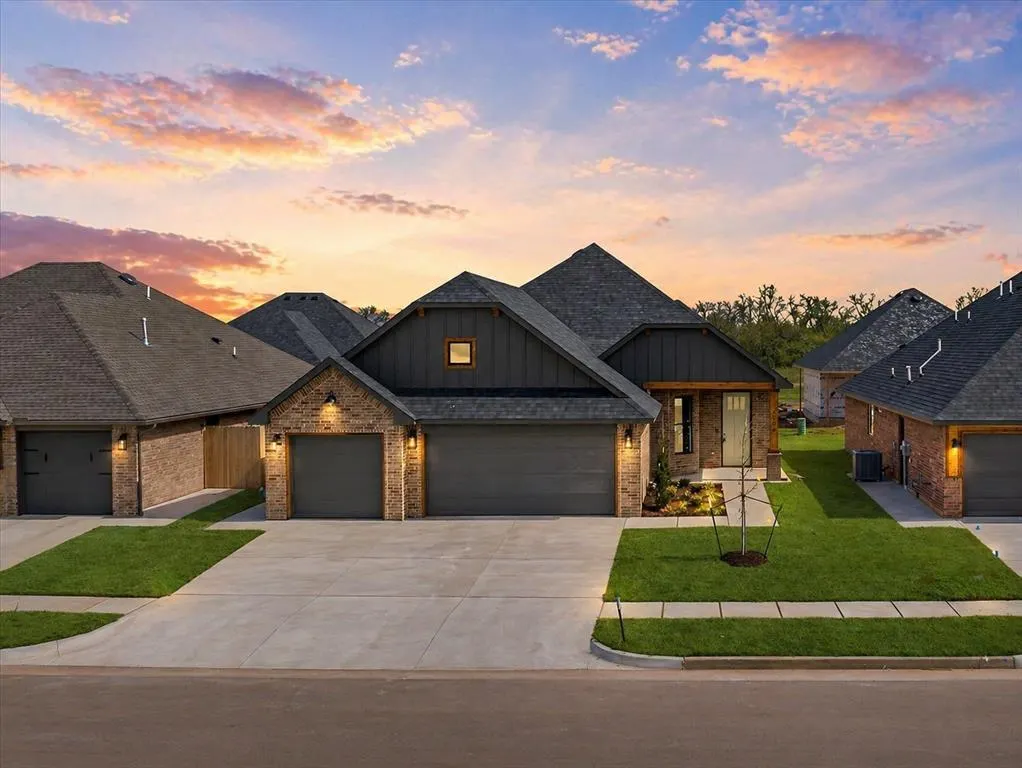
- StyleModern
- Year Built2025
- Price$ 349,000
- Bedrooms4
- Full Bathrooms2
- Half Bathrooms0
- Sqr Footage1862
- Lot Size0.1448 Acres
Data Source:
Oklahoma City Metro MLS (OKCAR)
Property Description
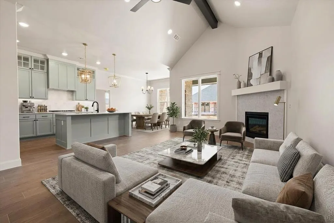
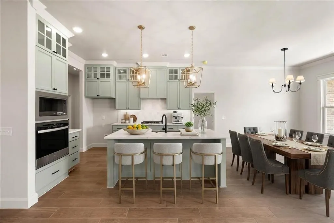
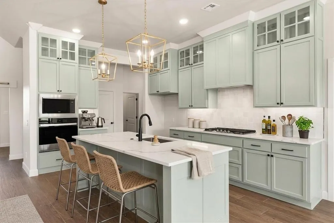
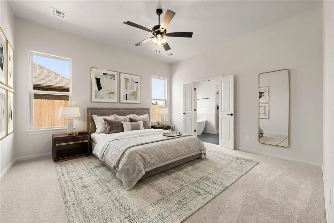
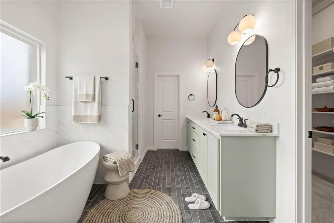
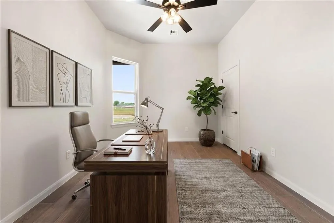
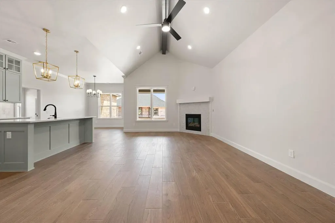
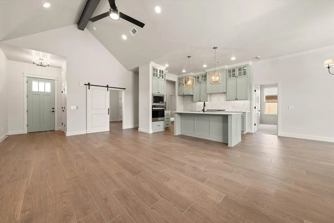
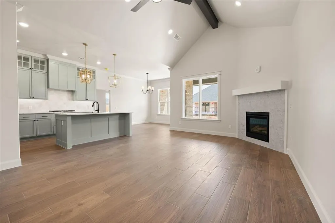
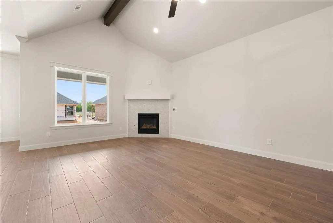
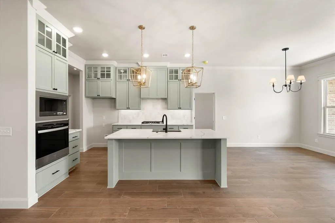
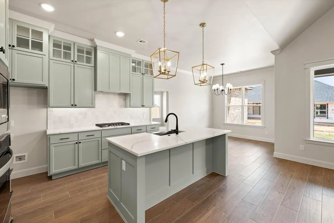
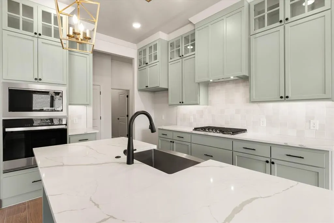
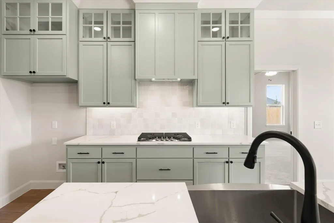
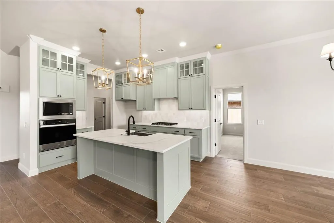
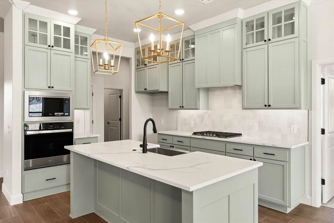
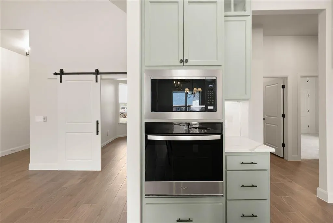
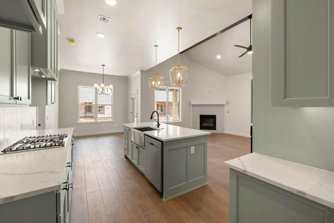
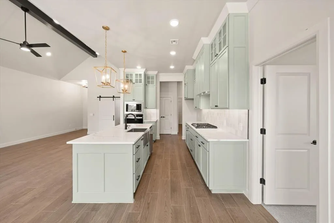
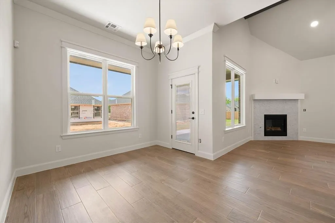
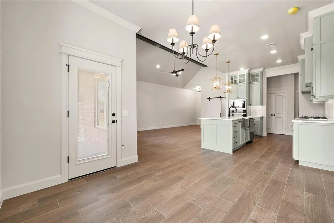
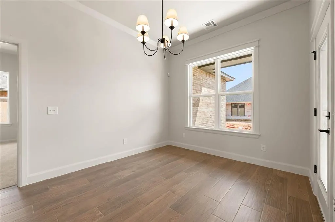
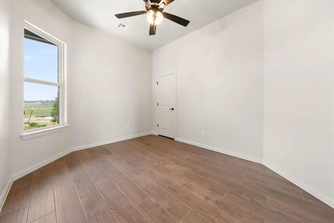
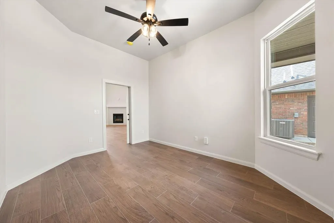
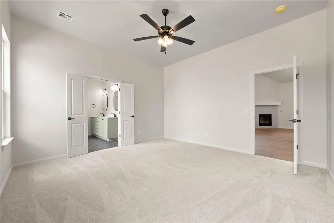
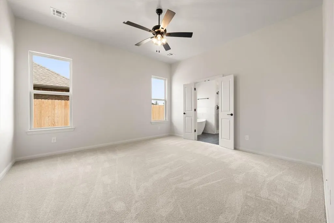
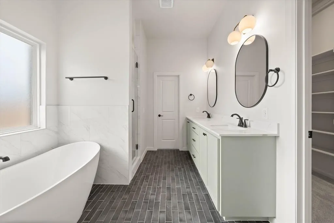
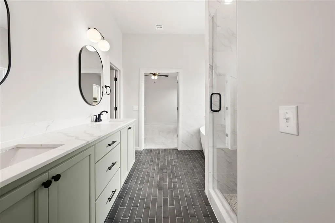
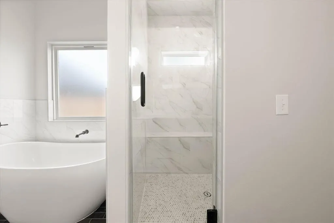
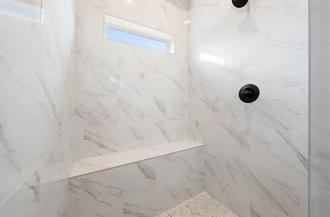
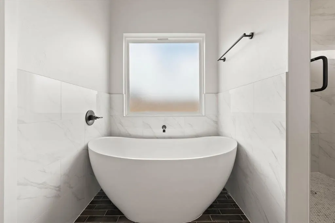
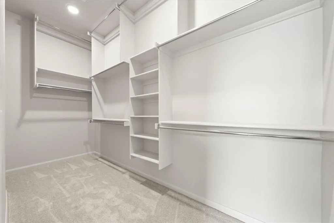
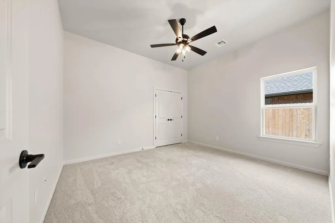
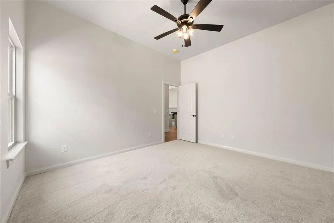
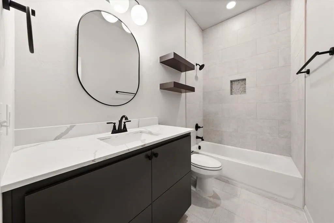
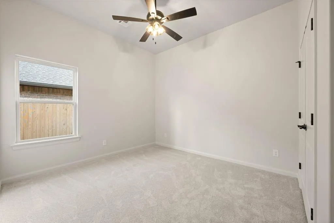
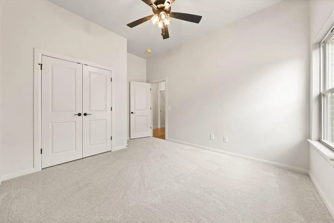
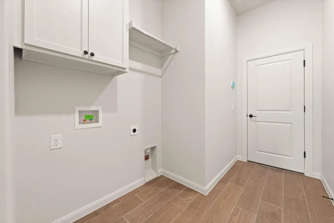
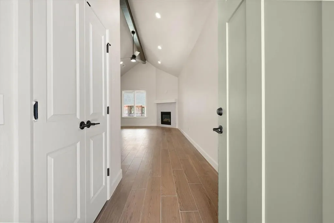
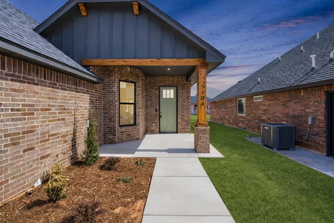
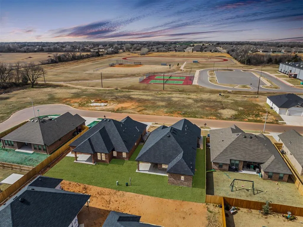
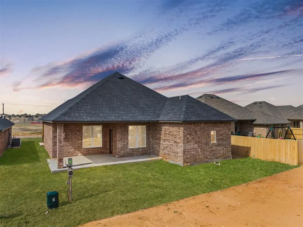
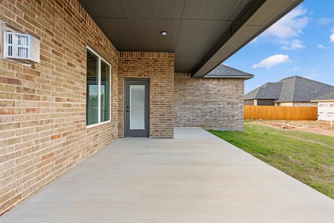
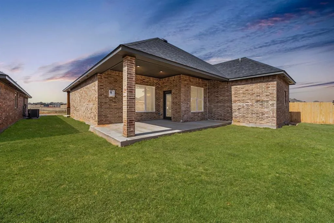
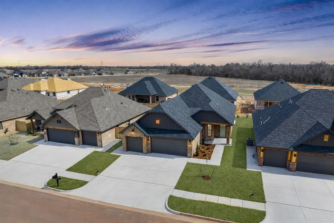
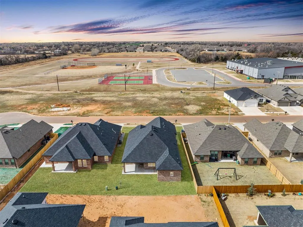
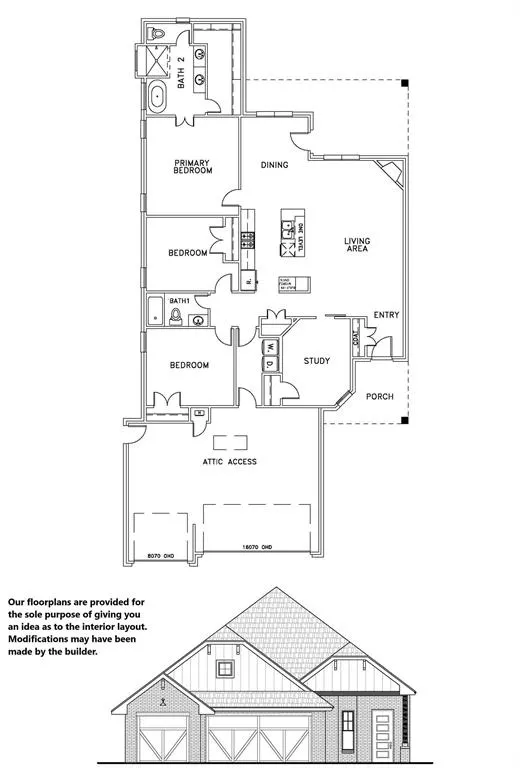
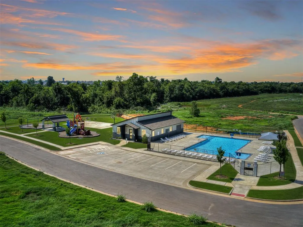
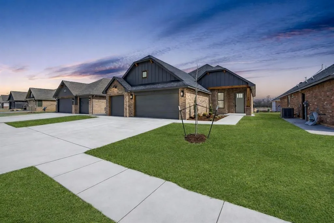
Where modern design meets everyday functionality, this exceptional home offers a refined blend of style, comfort, and thoughtful craftsmanship in Mustang Park at 5104 Misty Wood Lane. Built by a premier builder celebrated for distinctive designer finishes, the residence welcomes you with a striking open layout that feels both spacious and inviting. The living room is anchored by a vaulted ceiling and a corner fireplace, creating a stunning focal point that seamlessly connects to the gourmet kitchen. Here, culinary enthusiasts will appreciate the quartz countertops, gas range, walk-in pantry, and generous island, perfect for everything from meal prep to casual gatherings with friends and family. The adjacent dining area, accented by modern lighting and ample natural light, sets the stage for memorable meals and effortless entertaining. The thoughtful split floor plan enhances privacy, with secondary bedrooms and a stylish full bath situated on one side of the home, while the owner’s suite occupies its own serene wing. The primary retreat is a true sanctuary, offering a spa-inspired bath with a relaxing soaking tub, quartz countertops, dual sinks, and a spacious walk-in shower. Tile flooring extends throughout the main living areas, providing both beauty and durability. Additional features include a convenient powder bath for guests, a mud bench, extra cabinetry in the laundry room, & premium touches such as under-cabinet kitchen lighting, a sprinkler system, tankless water heater, and weatherproof outdoor outlets. Residents enjoy access to community amenities including a neighborhood pool and playground, all within the sought-after Mustang School District. Unwind on the covered back patio, perfectly designed for outdoor dining, and entertaining. This home embodies modern luxury with practical livability. Virtually staged imagery is included to inspire design possibilities and showcase the home’s style. Welcome home.
| Elementary School | Middle School | High School |
|---|---|---|
| Riverwood ES | Mustang MS | Mustang HS |
| Price History | |
|---|---|
| 8/28/2026 | Listed $349,000 |
General Features
| Heating | Natural Gas |
|---|---|
| Cooling | Electric |
| Utilities | Public |
| Possession | Funding |
| Roof | Composition |
| Appliances | Dishwasher,Disposal,Microwave |
| HOA Fee | 495 |
| Garage Spaces | 3 |
| Association Fee Includes | Greenbelt,Pool |
| Architectural Style | Modern |
| Construction Materials | Brick & Frame |
| Year Built | 2025 |
| Property Subtype | Single Family Residence |
| County | Canadian |
| Property Type | Residential |
| Full Baths | 2 |
| Status | Active |
| Directions | From Mustang Road,South of I-40 to SW 44th. Go West 1 block to Mustang Park Boulevard,to 1st right on SW 45th to Bermuda Drive. Then right on SW 48th to Misty Wood Lane. |
| High School | Mustang HS |
| City | Mustang |
| Disclosures | Exempt |
| High School District | Mustang |
| Lot Size Square Feet | 6307 |
| Elementary School | Riverwood ES |
| Middle/Junior High School | Mustang MS |
| Builder Name | TopMark Homes |
| Standard Status | Active |
| Tax Lot | 3 |
Interior Features
| Interior Amenities | Ceiling Fan(s),Paint Woodwork |
|---|---|
| Flooring | Carpet,Tile |
| Total Fireplaces | 1 |
| Fireplace Features | Insert |
| Total Bedrooms | 4 |
| LivingAreaSource | Builder |
| Total Baths | 2 |
Exterior Features
| Parking Features | Concrete |
|---|---|
| Lot Features | Interior Lot |
| Foundation Details | Slab |
| Lot Size Acres | 0.1448 |
Amenities
- Foreclosure
- Views
- Short Sale
- New Construction
- Adult 55+
- Lease To Own
- No HOA Fees
- Furnished
- Primary On Main
- Air Conditioning
- Seller Finance
- Green
- Fixer Upper
- Horse
- Golf
- Fireplace
- Deck
- Garage
- Basement
- Pool
Property vs Single Family Average in 73064
Price
Year Built
Visits
In The Neighborhood
Mustang
$ 392,500
- Type
- Single Family
- Size
- 2,034 SqFt
- Rooms
- 4 Beds + 2.5 Baths
Chinowth & Cohen 405-330-0031
Mustang
$ 405,000
- Type
- Single Family
- Size
- 2,135 SqFt
- Rooms
- 4 Beds + 2.5 Baths
Chinowth & Cohen 405-330-0031
Mustang
$ 389,900
- Type
- Single Family
- Size
- 2,015 SqFt
- Rooms
- 4 Beds + 2.5 Baths
Chinowth & Cohen 405-330-0031
Mustang
$ 389,900
- Type
- Single Family
- Size
- 2,015 SqFt
- Rooms
- 4 Beds + 2.5 Baths
Chinowth & Cohen 405-330-0031
 Copyright© 2026 MLSOK, Inc. listing content is believed to be accurate but is not guaranteed. Subject to verification by all parties. The listing information being provided is for consumers personal, non?commercial use and may not be used for any purpose other than to identify prospective properties consumers may be interested in purchasing. This listing data is copyrighted and may not be transmitted, retransmitted, copied, framed, repurposed, or altered in any way for any other site, individual
